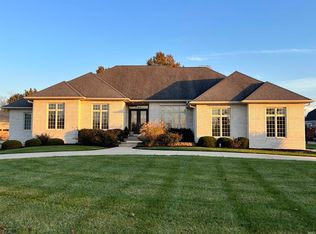
The ultimate in custom craftsmanship and elegance! First time ever on the market....Gorgeous rare single story situated on .85 lot with superb pond views has full, finished lower level "suite" in high-end Waterbury Landings. Original owners have designed this beauty with every detail imaginable including loads of windows, unique reverse tray ceilings in great room & dining room, stunning Brazilian cherry wood floors, wide hallways and entry areas, incredible storage space with multiple walk-in closets & more. For entertainers, the open concept atmosphere is a dream with several dining spots and sitting areas. Cooking enthusiasts will love the walk-in pantry, striking granite countertops, (2) separate sinks & touch faucets- both with disposals. Three spacious bedrooms (office/den could easily be converted to a 4th bedroom), NEW ROOF 2025, NEW FURNACE & AC 2021. Built 2004 by Danny Payne, the lot is the widest lot in the neighborhood...located next to community tennis court and clubhouse. Rarely will you see a floor plan with the lower level nearly a second home; which also has multiple storage rooms, dual sump pumps and newer generator. The quality built construction (with extra insulation) also gives low summer and winter utility bills. Fantastic location in the Delta School District with a calm, rural setting yet just minutes to town and amenities.
Closed
Zestimate®
$650,000
7505 N Landings Trl, Muncie, IN 47303
3beds
5,230sqft
Single Family Residence
Built in 2004
0.85 Acres Lot
$650,000 Zestimate®
$--/sqft
$2,653 Estimated rent
Home value
$650,000
$618,000 - $689,000
$2,653/mo
Zestimate® history
Owner options
List your home for rent
$2,653/mo
Rent Zestimate®
Find your next renter with Zillow Rental Manager. Plus, with online applications, you can quickly screen prospective tenants – for free.
$2,653/mo
Rent Zestimate®
Refinance and save
$4,579/mo
Est. payment
Refinancing to a lower rate could help reduce your monthly payments and save thousands over the life of the loan.
$4,579/mo
Est. payment
Explore your selling options
Work with a Zillow partner agent
Leverage their expertise and Zillow's premium Showcase listings to get your home seen by more buyers.
Get startedList with your own agent
Get your home in front of millions of buyers by listing it on Zillow.
Learn how to do itSell it yourself
Take full control of how buyers see your home on Zillow by listing For Sale by Owner (FSBO).
List your homeWhat's special
Zillow last checked:
Listing updated:
Listed by:
Stephanie Cooper Cell:765-591-2100,
Compass
Bought with:
Susan Volbrecht, RB17001217
RE/MAX Real Estate Groups
Source: IRMLS,MLS#: 202617264
Facts & features
Interior
Bedrooms & bathrooms
- Bedrooms: 3
- Bathrooms: 4
- Full bathrooms: 3
- 1/2 bathrooms: 1
- Main level bedrooms: 2
Bedroom 1
- Level: Main
Bedroom 2
- Level: Main
Dining room
- Level: Main
- Area: 204
- Dimensions: 17 x 12
Family room
- Level: Lower
- Area: 504
- Dimensions: 24 x 21
Kitchen
- Level: Main
- Area: 325
- Dimensions: 25 x 13
Living room
- Level: Main
- Area: 500
- Dimensions: 25 x 20
Heating
- Natural Gas, Forced Air
Cooling
- Central Air
Appliances
- Included: Disposal, Dishwasher, Microwave, Refrigerator, Double Oven, Gas Water Heater, Water Softener Owned
- Laundry: Main Level
Features
- Breakfast Bar, Ceiling-9+, Tray Ceiling(s), Walk-In Closet(s), Stone Counters, Crown Molding, Entrance Foyer, Kitchen Island, Pantry, Double Vanity, Stand Up Shower, Tub/Shower Combination, Main Level Bedroom Suite, Great Room, Custom Cabinetry
- Flooring: Hardwood, Carpet
- Windows: Window Treatments, Blinds
- Basement: Full,Finished,Concrete,Sump Pump
- Attic: Pull Down Stairs,Storage,Walk-up
- Number of fireplaces: 2
- Fireplace features: Family Room, Living Room, Gas Starter
Interior area
- Total structure area: 6,224
- Total interior livable area: 5,230 sqft
- Finished area above ground: 2,615
- Finished area below ground: 2,615
Property
Parking
- Total spaces: 3
- Parking features: Attached, Garage Door Opener
- Attached garage spaces: 3
Features
- Levels: One
- Stories: 1
- Patio & porch: Patio
- Fencing: None
- Has view: Yes
- On waterfront: Yes
- Waterfront features: Waterfront, Lake Front, Pond
Lot
- Size: 0.85 Acres
- Features: Rural Subdivision, Landscaped
Details
- Parcel number: 180720151006.000006
- Other equipment: Generator, Sump Pump+Battery Backup
Construction
Type & style
- Home type: SingleFamily
- Architectural style: Ranch
- Property subtype: Single Family Residence
Materials
- Brick
- Roof: Asphalt,Shingle
Condition
- New construction: No
- Year built: 2004
Utilities & green energy
- Sewer: Public Sewer
- Water: Private
- Utilities for property: Cable Available
Community & HOA
Community
- Features: Clubhouse, Tennis Court(s)
- Security: Security System
- Subdivision: Waterbury Landings
HOA
- Has HOA: Yes
- HOA fee: $600 annually
Location
- Region: Muncie
Financial & listing details
- Tax assessed value: $396,400
- Annual tax amount: $2,870
- Date on market: 5/8/2026
- Listing terms: Cash,Conventional,FHA,VA Loan
Price history
| Date | Event | Price |
|---|---|---|
| 7/8/2026 | Sold | $650,000-7% |
Source:  IRMLS #202617264 Report a problem IRMLS #202617264 Report a problem | ||
| 6/6/2026 | Pending sale | $699,000 |
Source: IRMLS #202617264 Report a problem | ||
| 5/21/2026 | Price change | $699,000-3.6% |
Source: IRMLS #202617264 Report a problem | ||
| 5/9/2026 | Listed for sale | $725,000 |
Source: IRMLS #202617264 Report a problem | ||
Public tax history
| Year | Property taxes | Tax assessment |
|---|---|---|
| 2025 | $2,774 +2.3% | $396,400 +22% |
| 2024 | $2,712 -6.5% | $324,900 -0.9% |
| 2023 | $2,901 +2.9% | $328,000 -1.9% |
| 2022 | $2,818 -1% | $334,300 +11.2% |
| 2021 | $2,846 +5% | $300,600 -1% |
| 2020 | $2,711 +4.3% | $303,500 -0.9% |
| 2019 | $2,598 +2.7% | $306,300 -0.9% |
| 2018 | $2,530 +3.1% | $309,200 +0.7% |
| 2017 | $2,454 -4.9% | $307,000 +2.2% |
| 2016 | $2,579 -0.4% | $300,500 +0.4% |
| 2014 | $2,590 +2.1% | $299,300 |
| 2013 | $2,538 +5.7% | $299,300 +1% |
| 2012 | $2,401 +2.5% | $296,200 +8.3% |
| 2011 | $2,343 -9.1% | $273,500 -2.9% |
| 2010 | $2,577 +5.1% | $281,800 -1.9% |
| 2009 | $2,452 | $287,400 |
Find assessor info on the county website
Neighborhood: 47303
Nearby homes
- $600,0005 bd4 ba5k sqft7500 N Landings Trl, Muncie, IN 47303Sold
- $932,900-- bd4 ba8.7k sqft7501 N Landings Trl, Muncie, IN 47303Off Market
- $607,4003 bd5 ba3.6k sqft7508 N Landings Trl, Yorktown, IN 47303Off Market

- $813,400-- bd4 ba4.6k sqft7515 N Landings Trl, Muncie, IN 47303Off Market
- $994,900-- bd6 ba7.2k sqft7715 N Landings Trl, Muncie, IN 47303Off Market
- $904,9007 bd8 ba11k sqft7719 N Landings Trl, Muncie, IN 47303Off Market
- $5,000-- bd-- ba-- sqft7719 N Landings Trl, Muncie, IN 47303Off Market
- $590,8005 bd4 ba4.4k sqft7404 N Landings Trl, Muncie, IN 47303Off Market
Nearby schools
GreatSchools rating
- 7/10Royerton Elementary SchoolGrades: K-5Distance: 2.5 mi
- 7/10Delta Middle SchoolGrades: 6-8Distance: 1.5 mi
- 8/10Delta High SchoolGrades: 9-12Distance: 4 mi
Schools provided by the listing agent
- Elementary: Royerton
- Middle: Delta
- High: Delta
- District: Delaware Community School Corp.
Source: IRMLS. This data may not be complete. We recommend contacting the local school district to confirm school assignments for this home.


Get pre-qualified for a loan
At Zillow Home Loans, we can pre-qualify you in as little as 5 minutes with no impact to your credit score.An equal housing lender. NMLS #10287.
- Indiana
- Delaware County
- Muncie
- 47303
- 7505 N Landings Trl
Nearby cities
Nearby neighborhoods
Nearby zip codes
Other Muncie Topics
