Skip main navigation
Sold for $254,600
  • $254,600

    7505 Oliver Park Dr, Whitsett, NC 27377

    3beds
    1,615sqft
    Stick/Site Built, Residential, Townhouse
    Built in 2017
    0.04 Acres Lot
    $255,100 Zestimate®
    $--/sqft
    $1,851 Estimated rent

    Home value

    $255,100

    $232,000 - $281,000

    $1,851/mo

    Zestimate® history
    Loading
    Loading...

    Owner options

    List your home for rent

    $1,851/mo

    Rent Zestimate®

    Find your next renter with Zillow Rental Manager. Plus, with online applications, you can quickly screen prospective tenants – for free.

    Learn more

    $1,851/mo

    Rent Zestimate®

    Refinance and save

    $1,710/mo

    Est. payment

    Refinancing to a lower rate could help reduce your monthly payments and save thousands over the life of the loan.

    See today's rates

    $1,710/mo

    Est. payment

    Explore your selling options

    Work with a Zillow partner agent

    Leverage their expertise and Zillow's premium Showcase listings to get your home seen by more buyers.

    Get started

    List with your own agent

    Get your home in front of millions of buyers by listing it on Zillow.

    Learn how to do it

    Sell it yourself

    Take full control of how buyers see your home on Zillow by listing For Sale by Owner (FSBO).

    List your home

    What's special

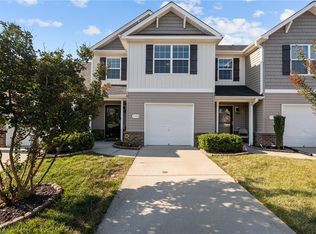
    Cozy fireplacePrivate rear patioInviting covered front porchOpen floor planConvenient laundry areaPlenty of natural lightLarge walk-in closet
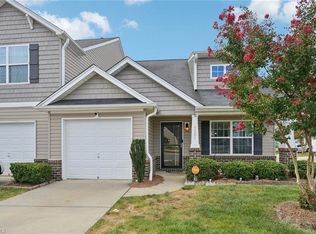
    This beautiful 3-bedroom, Townhome in the Park Place section of Spring Wood at the Park offers a spacious and functional layout perfect for comfortable living. The open floor plan features a welcoming living room with a cozy fireplace, ideal for relaxing. Just off the dining area, sliding glass doors lead to a private rear patio--perfect for grilling,. large kitchen provides ample counter space, abundant cabinetry, and a separate pantry. Upstairs, the primary suite boasts a generous sitting area, a large walk-in closet, and plenty of natural light. 2 additional bedrooms and a convenient laundry area complete the second floor. Enjoy the view from the inviting covered front porch, take advantage of the community pool, just steps away. A 1-car garage. Ideally located just across the street from the impressive 78-acre Spring Wood Park Complex, easy access to baseball and softball fields, disc golf, walking trails, playgrounds, picnic areas. just minutes from shopping, dining, & interstate.

    Zillow last checked:

    Listing updated:

    Listed by:

    Lori Porter 336-263-0887,

    RE/MAX DIAMOND REALTY

    Bought with:

    Lori Porter, 268147

    RE/MAX DIAMOND REALTY

    Source: Triad MLS,MLS#: 1213286MLS Logo

    Facts & features

    Interior

    Bedrooms & bathrooms
    • Bedrooms: 3
    • Bathrooms: 3
    • Full bathrooms: 2
    • 1/2 bathrooms: 1
    • Main level bathrooms: 1
    Primary bedroom
    • Level: Second
    • Dimensions: 17.5 x 16.33
    Bedroom 2
    • Level: Second
    • Dimensions: 14.17 x 11
    Bedroom 3
    • Level: Second
    • Dimensions: 12 x 10
    Dining room
    • Level: Main
    • Dimensions: 11.58 x 9
    Entry
    • Level: Main
    • Dimensions: 22.08 x 4.92
    Kitchen
    • Level: Main
    • Dimensions: 11.58 x 13.25
    Laundry
    • Level: Second
    • Dimensions: 7.25 x 3
    Living room
    • Level: Main
    • Dimensions: 16.33 x 14.67
    Other
    • Level: Second
    • Dimensions: 8 x 5
    Heating
    • Fireplace(s), Forced Air, Electric
    Cooling
    • Central Air
    Appliances
    • Included: Microwave, Dishwasher, Disposal, Exhaust Fan, Range, Ice Maker, Free-Standing Range, Range Hood, Electric Water Heater
    • Laundry: Laundry Room
    Features
    • Dead Bolt(s), Pantry, See Remarks
    • Flooring: Carpet, Vinyl
    • Has basement: No
    • Attic: Partially Floored,Pull Down Stairs
    • Number of fireplaces: 1
    • Fireplace features: Living Room
    Interior area
    • Total structure area: 1,615
    • Total interior livable area: 1,615 sqft
    • Finished area above ground: 1,615

    Property

    Parking
    • Total spaces: 1
    • Parking features: Garage, Driveway, Garage Door Opener, Attached
    • Attached garage spaces: 1
    • Has uncovered spaces: Yes
    Features
    • Levels: Two
    • Stories: 2
    • Patio & porch: Porch
    • Pool features: Community
    • Fencing: None
    Lot
    • Size: 0.04 Acres
    Details
    • Additional structures: Pool House
    • Parcel number: 0224337
    • Zoning: RES
    • Special conditions: Owner Sale

    Construction

    Type & style
    • Home type: Townhouse
    • Property subtype: Stick/Site Built, Residential, Townhouse
    Materials
    • Vinyl Siding
    • Foundation: Slab
    Condition
    • Year built: 2017

    Utilities & green energy

    • Sewer: Public Sewer
    • Water: Public

    Community & HOA

    Community
    • Subdivision: Park Place Townhomes
    HOA
    • Has HOA: Yes
    • HOA fee: $165 monthly
    Location
    • Region: Whitsett

    Financial & listing details

    • Tax assessed value: $266,800
    • Annual tax amount: $2,074
    • Date on market: 3/22/2026
    • Cumulative days on market: 68 days
    • Listing agreement: Exclusive Right To Sell
    • Listing terms: Cash,Conventional,FHA,NC Housing,VA Loan

    Price history

    DateEventPrice
    6/22/2026Sold$254,600-2%
    Source: Triad MLS #1213286 Report a problem
    5/27/2026Pending sale$259,900$161/sqft
    Source: Doorify MLS #10154700 Report a problem
    3/23/2026Listed for sale$259,900+83.8%$161/sqft
    Source: Doorify MLS #10154700 Report a problem
    7/12/2017Sold$141,390+0.3%
    Source: Triad MLS #813999 Report a problem
    7/12/2017Listed for sale$140,900$87/sqft
    Source: Re/Max Diamond Realty #2098393 Report a problem
    6/6/2017Pending sale$140,900$87/sqft
    Source: Re/Max Diamond Realty #2098393 Report a problem
    3/6/2017Price change$140,900+0.7%$87/sqft
    Source: Re/Max Diamond Realty #2098393 Report a problem
    11/11/2016Listed for sale$139,900$87/sqft
    Source: Re/Max Diamond Realty #2098393 Report a problem

    Public tax history

    Tax history is unavailable.

    Neighborhood: 27377

    Nearby schools

    GreatSchools rating
    Schools provided by the listing agent
    • Elementary: Gibsonville
    • Middle: Guilford

    Source: Triad MLS. This data may not be complete. We recommend contacting the local school district to confirm school assignments for this home.

    Get a cash offer in 3 minutes
    Find out how much your home could sell for in as little as 3 minutes with a no-obligation cash offer.
    Estimated market value
    $255,100
    Get a cash offer in 3 minutes
    Find out how much your home could sell for in as little as 3 minutes with a no-obligation cash offer.
    Estimated market value
    $255,100