Nestled on a large lot, this beautiful home welcomes you with a charming exterior and an inviting ambiance. Step inside to a grand foyer featuring a winding staircase and a formal dining room to the right. The thoughtfully designed open-concept floorplan is bathed in natural light, perfect for entertaining or multigenerational living. The spacious family room boasts a cozy corner fireplace and ceiling fan, creating a warm and inviting atmosphere. The chef’s kitchen is a dream, showcasing rich granite countertops, a large island with a breakfast bar, a walk-in pantry, and a sunlit breakfast nook. The primary suite is conveniently located on the main floor, offering a private retreat with a luxurious ensuite bath. A secondary bedroom with a full bath is also downstairs, ideal for guests or extended family. Upstairs, you'll find a versatile flex space to suit your needs, along with two split bedrooms and a full bath. Enjoy outdoor living on the covered patio overlooking the expansive backyard—perfect for relaxing or entertaining. Don’t miss this incredible opportunity—schedule your showing today!
Sold
Price Unknown
7505 Park Ave N, Fort Worth, TX 76140
4beds
2,831sqft
Single Family Residence
Built in 2018
10,367 Square Feet Lot
$358,800 Zestimate®
$--/sqft
$2,737 Estimated rent
Home value
$358,800
$330,000 - $391,000
$2,737/mo
Zestimate® history
Owner options
List your home for rent
$2,737/mo
Rent Zestimate®
Find your next renter with Zillow Rental Manager. Plus, with online applications, you can quickly screen prospective tenants – for free.
$2,737/mo
Rent Zestimate®
Refinance and save
Refinancing to a lower rate could help reduce your monthly payments and save thousands over the life of the loan.
Explore your selling options
Work with a Zillow partner agent
Leverage their expertise and Zillow's premium Showcase listings to get your home seen by more buyers.
Get startedList with your own agent
Get your home in front of millions of buyers by listing it on Zillow.
Learn how to do itSell it yourself
Take full control of how buyers see your home on Zillow by listing For Sale by Owner (FSBO).
List your homeWhat's special
Cozy corner fireplaceLarge lotExpansive backyardGrand foyerOpen-concept floorplanFormal dining roomSpacious family room
Zillow last checked:
Listing updated:
Listed by:
LaKenya Rose 0553024 817-783-4605,
Redfin Corporation 817-783-4605
Bought with:
Nicholas Covington
BK Real Estate
Source: NTREIS,MLS#: 20847802
Facts & features
Interior
Bedrooms & bathrooms
- Bedrooms: 4
- Bathrooms: 3
- Full bathrooms: 3
Primary bedroom
- Features: En Suite Bathroom, Walk-In Closet(s)
- Level: First
- Dimensions: 20 x 19
Bedroom
- Level: First
- Dimensions: 13 x 12
Bedroom
- Features: Walk-In Closet(s)
- Level: Second
- Dimensions: 13 x 12
Bedroom
- Features: Walk-In Closet(s)
- Level: Second
- Dimensions: 13 x 12
Primary bathroom
- Features: Built-in Features, Dual Sinks, En Suite Bathroom, Garden Tub/Roman Tub, Solid Surface Counters, Separate Shower
- Level: First
- Dimensions: 17 x 10
Bonus room
- Level: Second
- Dimensions: 16 x 14
Breakfast room nook
- Level: First
- Dimensions: 16 x 9
Dining room
- Level: First
- Dimensions: 13 x 12
Family room
- Features: Ceiling Fan(s), Fireplace
- Level: First
- Dimensions: 22 x 16
Other
- Features: En Suite Bathroom
- Level: First
- Dimensions: 7 x 5
Other
- Features: Built-in Features, Dual Sinks, Solid Surface Counters
- Level: Second
- Dimensions: 10 x 5
Kitchen
- Features: Built-in Features, Granite Counters, Kitchen Island, Pantry
- Level: First
- Dimensions: 16 x 13
Laundry
- Level: First
- Dimensions: 6 x 6
Living room
- Level: Second
- Dimensions: 16 x 13
Heating
- Electric, Fireplace(s), Heat Pump
Cooling
- Central Air, Ceiling Fan(s), Electric
Appliances
- Included: Dishwasher, Electric Oven, Electric Range, Electric Water Heater, Microwave
- Laundry: Washer Hookup, Electric Dryer Hookup, Laundry in Utility Room
Features
- Granite Counters, High Speed Internet, Kitchen Island, Open Floorplan, Other, Pantry, Walk-In Closet(s)
- Flooring: Carpet, Tile
- Windows: Window Coverings
- Has basement: No
- Number of fireplaces: 1
- Fireplace features: Family Room
Interior area
- Total interior livable area: 2,831 sqft
Property
Parking
- Total spaces: 2
- Parking features: Enclosed, Garage Faces Front, Garage, Garage Door Opener, Secured, Storage
- Attached garage spaces: 2
Features
- Levels: Two
- Stories: 2
- Patio & porch: Covered, Patio
- Exterior features: Rain Gutters
- Pool features: None
- Fencing: Back Yard,Privacy,Wood
Lot
- Size: 10,367 Square Feet
- Features: Back Yard, Interior Lot, Lawn, Landscaped, Level, Subdivision
- Residential vegetation: Cleared, Grassed
Details
- Parcel number: 41133188
Construction
Type & style
- Home type: SingleFamily
- Architectural style: Traditional,Detached
- Property subtype: Single Family Residence
Materials
- Brick
- Foundation: Slab
Condition
- Year built: 2018
Utilities & green energy
- Sewer: Public Sewer
- Water: Public
- Utilities for property: Cable Available, Electricity Available, Sewer Available, Separate Meters, Underground Utilities, Water Available
Community & HOA
Community
- Security: Fire Alarm, Smoke Detector(s)
- Subdivision: Rose Crest Estates
HOA
- Has HOA: No
Location
- Region: Fort Worth
Financial & listing details
- Annual tax amount: $8,691
- Date on market: 2/21/2025
- Cumulative days on market: 6 days
- Listing terms: Cash,Conventional,FHA,VA Loan
- Exclusions: None
- Electric utility on property: Yes
Price history
| Date | Event | Price |
|---|---|---|
| 3/21/2025 | Sold | -- |
Source: NTREIS #20847802 Report a problem | ||
| 3/5/2025 | Pending sale | $370,000$131/sqft |
Source: NTREIS #20847802 Report a problem | ||
| 2/28/2025 | Contingent | $370,000$131/sqft |
Source: NTREIS #20847802 Report a problem | ||
| 2/21/2025 | Listed for sale | $370,000$131/sqft |
Source: NTREIS #20847802 Report a problem | ||
Public tax history
Tax history is unavailable.
Neighborhood: 76140
Nearby homes
- $391,7004 bd3 ba2.7k sqft7505 Park Ave, Forest Hill, TX 76140Off Market
- $320,900-- bd-- ba1.9k sqft7509 Park Ave, Forest Hill, TX 76140Off Market
- $360,5004 bd2 ba2.2k sqft7501 Park Ave, Forest Hill, TX 76140Off Market
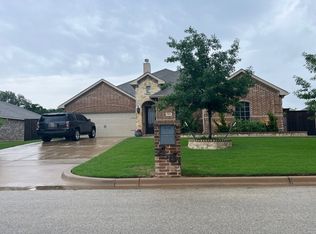
- $334,7004 bd2 ba2k sqft7513 Park Ave, Forest Hill, TX 76140Off Market

- $345,400-- bd-- ba2.3k sqft7461 Park Ave, Forest Hill, TX 76140Off Market
- $--5 bd3 ba3.1k sqft7506 Park Ave, Forest Hill, TX 76140Sold
- $--4 bd2 ba2k sqft7510 Park Ave, Forest Hill, TX 76140Sold
- $--4 bd2 ba2.2k sqft7514 Park Ave, Forest Hill, TX 76140Sold
Nearby schools
GreatSchools rating
- 3/10Souder Elementary SchoolGrades: 1-5Distance: 1.4 mi
- 3/10Charles Baxter Junior High SchoolGrades: 6-8Distance: 2 mi
- 2/10Everman High SchoolGrades: 9-12Distance: 2.6 mi
Schools provided by the listing agent
- Elementary: Souder
- Middle: Johnson 6th Grade
- High: Everman
- District: Everman ISD
Source: NTREIS. This data may not be complete. We recommend contacting the local school district to confirm school assignments for this home.
Get a cash offer in 3 minutes
Find out how much your home could sell for in as little as 3 minutes with a no-obligation cash offer.
Estimated market value
$358,800
Get a cash offer in 3 minutes
Find out how much your home could sell for in as little as 3 minutes with a no-obligation cash offer.
Estimated market value
$358,800
- Texas
- Tarrant County
- Forest Hill
- 76140
- 7505 Park Ave N
Nearby cities
Nearby zip codes
Other Forest Hill Topics
