Skip main navigation
Off market
Street View
  • Tax assessed value
    $162,700

    7505 Pony Haven Dr, Louisville, KY 40214

    2beds
    2baths
    1,275sqft
    Condo
    Built in 2006
    -- sqft lot
    $-- Zestimate®
    $128/sqft
    $1,527 Estimated rent

    Home value

    Not available

    Estimated sales range

    Not available

    $1,527/mo

    Zestimate® history
    Loading
    Loading...

    Owner options

    List your home for rent

    $1,527/mo

    Rent Zestimate®

    Find your next renter with Zillow Rental Manager. Plus, with online applications, you can quickly screen prospective tenants – for free.

    Learn more

    $1,527/mo

    Rent Zestimate®

    Refinance and save

    $811/mo

    Est. payment

    Refinancing to a lower rate could help reduce your monthly payments and save thousands over the life of the loan.

    See today's rates

    $811/mo

    Est. payment

    Explore your selling options

    Work with a Zillow partner agent

    Leverage their expertise and Zillow's premium Showcase listings to get your home seen by more buyers.

    Get started

    List with your own agent

    Get your home in front of millions of buyers by listing it on Zillow.

    Learn how to do it

    Sell it yourself

    Take full control of how buyers see your home on Zillow by listing For Sale by Owner (FSBO).

    List your home

    What's special

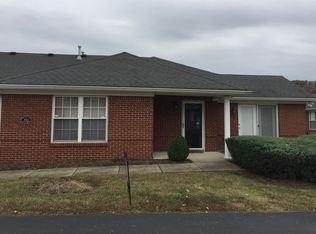
    Move Right In...Just like New Patio Home. Upgrades throughout!Covered Front Porch welcomes you to this Lovely home with the Ceramic Tiled Foyer into the Living Room/Great Room with Fireplace & Dining Area. So much Natural Lighting. Neutral paint,Carpeting,& Laminate Hardwood Flooring. Handicap accessible floors and Walk in Shower. The Kitchen invites you with Ceramic Tile Flooring, Cherry Finish Cabinets,Stainless Steel Appliances,Granite Coutertops & Granite capped opening to the Adjoining room.Under Mount Sink with Designer Faucet & Spray. Ceramic Tile Back Splash. 2 Full Baths. Master Suite offers Full bath with Walk-in Shower, Double Bowl Vanity & Double Mirrored closets. 2 1/2 Garage with Attic Storage. Relax & Enjoy the Pool with Clubhouse. ASW Home Buyers Warranty.

    This property is not currently displayed as for sale or rent on Zillow. This may be different from what's on other websites or public sources.

    Facts & features

    Interior

    Bedrooms & bathrooms
    • Bedrooms: 2
    • Bathrooms: 2
    Heating
    • Forced air, Gas
    Cooling
    • Central
    Interior area
    • Total interior livable area: 1,275 sqft

    Property

    Parking
    • Total spaces: 4
    • Parking features: Garage - Attached
    Features
    • Exterior features: Brick
    Details
    • Parcel number: 370600087505

    Construction

    Type & style
    • Home type: Condo
    Materials
    • Wood
    • Roof: Other
    Condition
    • Year built: 2006

    Community & HOA

    Location
    • Region: Louisville

    Financial & listing details

    • Price per square foot: $128/sqft
    • Tax assessed value: $162,700
    • Annual tax amount: $1,627

    Price history

    DateEventPrice
    2/9/2015Sold$134,000-4.2%$105/sqft
    Source: Metro Search Inc. LLC DBA Apex MLS #1406858 Report a problem
    12/9/2014Listed for sale$139,900+1%$110/sqft
    Source: Keller Williams Realty Louisville Highlands #1406858 Report a problem
    1/28/2014Sold$138,500$109/sqft
    Source: Metro Search Inc. LLC DBA Apex MLS #1371845 Report a problem

    Public tax history

    YearProperty taxesTax assessment
    2013$1,627 $162,700
    2011$1,627 $162,700
    2010$1,627 $162,700
    2009$1,627 $162,700 +61.6%
    2007-- $100,670
    Find assessor info on the county website

    Neighborhood: Fairdale

    Nearby schools

    GreatSchools rating
    Get pre-qualified for a loan
    At Zillow Home Loans, we can pre-qualify you in as little as 5 minutes with no impact to your credit score.

    An equal housing lender. NMLS #10287.
