Skip main navigation
Off market
  • $353,800

    7505 Promontory Court, Wilmington, NC 28412

    3beds
    2,480sqft
    Townhouse
    Built in 1998
    3,484 Square Feet Lot
    $353,800 Zestimate®
    $143/sqft
    $2,553 Estimated rent

    Home value

    $353,800

    $333,000 - $375,000

    $2,553/mo

    Zestimate® history
    Loading
    Loading...

    Owner options

    List your home for rent

    $2,553/mo

    Rent Zestimate®

    Find your next renter with Zillow Rental Manager. Plus, with online applications, you can quickly screen prospective tenants – for free.

    Learn more

    $2,553/mo

    Rent Zestimate®

    Refinance and save

    $5,687/mo

    Est. payment

    Refinancing to a lower rate could help reduce your monthly payments and save thousands over the life of the loan.

    See today's rates

    $5,687/mo

    Est. payment

    Explore your selling options

    Work with a Zillow partner agent

    Leverage their expertise and Zillow's premium Showcase listings to get your home seen by more buyers.

    Get started

    List with your own agent

    Get your home in front of millions of buyers by listing it on Zillow.

    Learn how to do it

    Sell it yourself

    Take full control of how buyers see your home on Zillow by listing For Sale by Owner (FSBO).

    List your home

    What's special

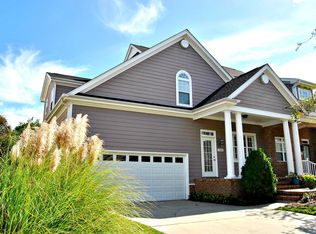
    Telfair Summit is a peaceful, quiet community with no thru traffic & no city taxes, hidden behind a Nature Reserve, one mile north of Carolina Beach. This meticulously cared for move in ready townhouse offers Maintenance free living an open floorplan with 3 bedrooms, 2.5 baths, two living areas, and a media room. The first floor boasts a great room with vaulted ceilings, cozy gas log fireplace, flow through dining room to butler's pantry into cook's kitchen - including granite countertops, three-year-old appliances - microwave with a convection oven and double oven with convection. First floor spacious master suite with walk in closet, couples shower, and jacuzzi tub. The second floor offers 2 large bedrooms (one with walk in closet), full bath, a second gathering area (wired for surround sound), media room and under eaves storage. Flooring - hardwood and tile on main floor, New Zealand wool carpet on stairs, Berber carpet upstairs. Oversize two car garage with reinforced door. Tranquil screened in back deck with small backyard. Easy access in the garage to the transfer switch for a generator (generator not included) to power the main living area. This unit is the larger side of the duplex. No Pool. HOA dues are $300 a month – lawn care plus, $487.50 per quarter for Master Insurance, total HOA dues including insurance are $5550.00 per year. Make your appointment today to see this beautiful townhome. You can enjoy your coffee in the morning on the beautiful covered front porch and spend your evenings relaxing on your screened in back deck overlooking the nature preserve.

    This property is off market, which means it's not currently listed for sale or rent on Zillow. This may be different from what's available on other websites or public sources.

    Zillow last checked:

    Listing updated:

    Listed by:

    Steve A Tackett 910-515-5466,

    Intracoastal Realty Corporation

    Bought with:

    Caroline Dugas, 230006

    Living Seaside Realty Group

    Source: Hive MLS,MLS#: 100242810MLS LogoOriginating MLS: Cape Fear Realtors MLS, Inc.

    Facts & features

    Interior

    Bedrooms & bathrooms
    • Bedrooms: 3
    • Bathrooms: 3
    • Full bathrooms: 2
    • 1/2 bathrooms: 1
    Rooms
    • Room types: Master Bedroom, Bedroom 2, Bedroom 3, Bonus Room, Family Room, Living Room, Kitchen, Dining Room
    Primary bedroom
    • Level: First
    • Dimensions: 16 x 14
    Bedroom 2
    • Level: Second
    • Dimensions: 22 x 14
    Bedroom 3
    • Level: Second
    • Dimensions: 20 x 12
    Bonus room
    • Level: Second
    • Dimensions: 16 x 12
    Dining room
    • Level: First
    • Dimensions: 16 x 12
    Family room
    • Level: Second
    • Dimensions: 17 x 16
    Kitchen
    • Level: First
    • Dimensions: 12 x 10
    Living room
    • Level: First
    • Dimensions: 17 x 16
    Heating
    • Heat Pump, Electric
    Cooling
    • Central Air
    Appliances
    • Included: Electric Oven, Built-In Microwave, Washer, Refrigerator, Dryer, Double Oven, Dishwasher, Convection Oven
    • Laundry: Laundry Closet
    Features
    • Master Downstairs, Walk-in Closet(s), Vaulted Ceiling(s), High Ceilings, Ceiling Fan(s), Pantry, Walk-in Shower, Blinds/Shades, Gas Log, Walk-In Closet(s)
    • Flooring: Carpet, Tile, Wood
    • Basement: None
    • Attic: Floored,Walk-In
    • Has fireplace: Yes
    • Fireplace features: Gas Log
    Interior area
    • Total structure area: 2,480
    • Total interior livable area: 2,480 sqft

    Property

    Parking
    • Total spaces: 4
    • Parking features: Off Street, Paved
    • Garage spaces: 2
    • Uncovered spaces: 2
    Features
    • Levels: Two
    • Stories: 2
    • Patio & porch: Covered, Deck, Porch, Screened
    • Exterior features: None
    • Pool features: None
    • Fencing: None
    • Waterfront features: None
    Lot
    • Size: 3,484 Square Feet
    • Dimensions: 90.33 x 38.6
    • Features: Cul-De-Sac
    Details
    • Parcel number: R08500002085000
    • Zoning: R-15
    • Special conditions: Standard

    Construction

    Type & style
    • Home type: Townhouse
    • Property subtype: Townhouse
    Materials
    • Composition
    • Foundation: Block, Crawl Space
    • Roof: Shingle
    Condition
    • New construction: No
    • Year built: 1998

    Utilities & green energy

    • Water: Public
    • Utilities for property: Water Available

    Community & HOA

    Community
    • Security: Smoke Detector(s)
    • Subdivision: Telfair Summit
    HOA
    • Has HOA: Yes
    • Amenities included: Roof Maintenance, Maintenance Common Areas, Maintenance Grounds, Maintenance Roads, Maintenance Structure, Management, Master Insure, Pest Control, Sewer, Street Lights, Taxes, Termite Bond, Trash
    • HOA fee: $3,600 annually
    • HOA name: At its Best
    • HOA phone: 910-458-0818
    Location
    • Region: Wilmington

    Financial & listing details

    • Price per square foot: $143/sqft
    • Tax assessed value: $199,300
    • Annual tax amount: $1,261
    • Date on market: 7/21/2025
    • Cumulative days on market: 115 days
    • Listing agreement: Exclusive Right To Sell
    • Listing terms: Cash,Conventional
    • Road surface type: Paved

    Price history

    DateEventPrice
    3/31/2021Sold$265,000-7%$107/sqft
    Source: Hive MLS #100242810 Report a problem
    2/15/2021Pending sale$285,000$115/sqft
    Source: Hive MLS #100242810 Report a problem
    1/4/2021Listed for sale$285,000$115/sqft
    Source: Hive MLS #100242810 Report a problem

    Public tax history

    Tax history is unavailable.

    Neighborhood: Sea Breeze

    Nearby schools

    GreatSchools rating
    Get a cash offer in 3 minutes
    Find out how much your home could sell for in as little as 3 minutes with a no-obligation cash offer.
    Estimated market value
    $353,800
    Get a cash offer in 3 minutes
    Find out how much your home could sell for in as little as 3 minutes with a no-obligation cash offer.
    Estimated market value
    $353,800