Skip main navigation
Sold for $338,000
  • $338,000

    7505 Rebel Lndg, Prince George, VA 23875

    3beds
    1,716sqft
    Single Family Residence
    Built in 1996
    0.43 Acres Lot
    $348,200 Zestimate®
    $197/sqft
    $2,308 Estimated rent

    Home value

    $348,200

    Estimated sales range

    Not available

    $2,308/mo

    Zestimate® history
    Loading
    Loading...

    Owner options

    List your home for rent

    $2,308/mo

    Rent Zestimate®

    Find your next renter with Zillow Rental Manager. Plus, with online applications, you can quickly screen prospective tenants – for free.

    Learn more

    $2,308/mo

    Rent Zestimate®

    Refinance and save

    $2,012/mo

    Est. payment

    Refinancing to a lower rate could help reduce your monthly payments and save thousands over the life of the loan.

    See today's rates

    $2,012/mo

    Est. payment

    Explore your selling options

    Work with a Zillow partner agent

    Leverage their expertise and Zillow's premium Showcase listings to get your home seen by more buyers.

    Get started

    List with your own agent

    Get your home in front of millions of buyers by listing it on Zillow.

    Learn how to do it

    Sell it yourself

    Take full control of how buyers see your home on Zillow by listing For Sale by Owner (FSBO).

    List your home

    What's special

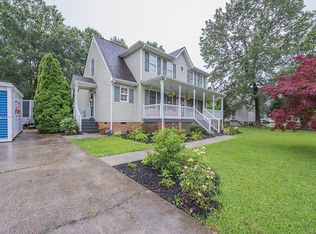
    "Professional photos coming soon." Welcome to this beautifully maintained colonial home in the Baxter Ridge subdivision of Prince George County, conveniently located just a short drive from shopping, dining, medical services, and easy access to the interstate! From the moment you arrive, this home greets you with a double-wide paved driveway, a charming cement footpath, and a full country porch that leads into a warm and inviting interior. As you step inside, the main level opens to a small foyer with immediate access to the upper level. To the left, you'll find a spacious living room featuring a lovely fireplace and access to the deck, while to the right of the stairs is a formal dining room. Both rooms offer plush carpeting and lead into the large eat-in kitchen, which is equipped with beautiful granite countertops, a breakfast nook, a sizable pantry, modern appliances, and easy access to the mudroom. The mudroom includes a generously sized walk-in utility room with shelving, a newer hot water tank, and a half-bath with all new fixtures, as well as side access to the driveway. Upstairs, you'll find all three bedrooms, including the primary suite to the right of the landing, which boasts a newly renovated en-suite bathroom and a walk-in closet. The second and third bedrooms share a newly updated bathroom. A pull-down attic with flooring completes the upstairs, offering additional storage space. This home is sure to impress with its thoughtful layout and inviting atmosphere!

    Zillow last checked:

    Listing updated:

    Listed by:

    Joseph Sanders 804-892-7404,

    Exit Realty Parade of Homes

    Bought with:

    Susan Thompson, 0225268696

    BHG Base Camp

    Source: CVRMLS,MLS#: 2509219MLS LogoOriginating MLS: Central Virginia Regional MLS

    Facts & features

    Interior

    Bedrooms & bathrooms
    • Bedrooms: 3
    • Bathrooms: 3
    • Full bathrooms: 2
    • 1/2 bathrooms: 1
    Primary bedroom
    • Description: Carpet, CF, Large WIC, Full Bath
    • Level: Second
    • Dimensions: 0 x 0
    Bedroom 2
    • Description: Carpet, CF, Closet
    • Level: Second
    • Dimensions: 0 x 0
    Bedroom 3
    • Description: Carpet, CF, 2 Closets
    • Level: Second
    • Dimensions: 0 x 0
    Dining room
    • Description: Carpet
    • Level: First
    • Dimensions: 0 x 0
    Family room
    • Description: Carpet, Fireplace, CF, Back Deck Access
    • Level: First
    • Dimensions: 0 x 0
    Foyer
    • Description: Linoleum
    • Level: First
    • Dimensions: 0 x 0
    Foyer
    • Description: Mudroom W/ Utility room and 1/2 Bath
    • Level: First
    • Dimensions: 0 x 0
    Other
    • Description: Tub & Shower
    • Level: Second
    Half bath
    • Level: First
    Kitchen
    • Description: Eat-In w/Nook, Linoleum, Lg. Pantry, Mudroom Acce
    • Level: First
    • Dimensions: 0 x 0
    Laundry
    • Description: Linoleum, Shelving, Newer HW Tank
    • Level: First
    • Dimensions: 0 x 0
    Heating
    • Electric, Heat Pump
    Cooling
    • Electric, Heat Pump
    Appliances
    • Included: Dishwasher, Electric Cooking, Electric Water Heater, Disposal, Microwave, Stove
    • Laundry: Washer Hookup, Dryer Hookup
    Features
    • Breakfast Area, Ceiling Fan(s), Separate/Formal Dining Room, Eat-in Kitchen, Granite Counters, Bath in Primary Bedroom, Pantry, Walk-In Closet(s)
    • Flooring: Linoleum, Partially Carpeted
    • Basement: Crawl Space
    • Attic: Floored,Pull Down Stairs
    • Number of fireplaces: 1
    • Fireplace features: Gas
    Interior area
    • Total interior livable area: 1,716 sqft
    • Finished area above ground: 1,716
    • Finished area below ground: 0

    Property

    Parking
    • Parking features: Driveway, No Garage, Off Street, Paved
    • Has uncovered spaces: Yes
    Features
    • Levels: Two
    • Stories: 2
    • Patio & porch: Front Porch, Side Porch, Deck, Porch
    • Exterior features: Deck, Porch, Storage, Shed, Breezeway, Paved Driveway
    • Pool features: None
    • Fencing: None
    Lot
    • Size: 0.43 Acres
    • Features: Cul-De-Sac, Level
    • Topography: Level
    Details
    • Parcel number: 23G02000030
    • Zoning description: R-2

    Construction

    Type & style
    • Home type: SingleFamily
    • Architectural style: Colonial,Two Story
    • Property subtype: Single Family Residence
    Materials
    • Block, Drywall, Vinyl Siding
    • Roof: Composition,Shingle
    Condition
    • Resale
    • New construction: No
    • Year built: 1996

    Utilities & green energy

    • Sewer: Public Sewer
    • Water: Public

    Community & neighborhood

    Location
    • Region: Prince George
    • Subdivision: Baxter Ridge

    Other

    Other facts
    • Ownership: Individuals
    • Ownership type: Sole Proprietor

    Price history

    DateEventPrice
    6/19/2025Sold$338,000-2%$197/sqft
    Source: CVRMLS #2509219 Report a problem
    5/3/2025Pending sale$345,000$201/sqft
    Source: CVRMLS #2509219 Report a problem
    4/11/2025Listed for sale$345,000+15%$201/sqft
    Source: CVRMLS #2509219 Report a problem
    10/26/2023Sold$300,000+3.4%$175/sqft
    Source: CVRMLS #2320300 Report a problem
    9/3/2023Pending sale$290,000$169/sqft
    Source: CVRMLS #2320300 Report a problem
    9/1/2023Listed for sale$290,000+52.7%$169/sqft
    Source: CVRMLS #2320300 Report a problem
    6/23/2016Sold$189,900$111/sqft
    Source: CVRMLS #1611823 Report a problem
    4/12/2016Listed for sale$189,900+27.9%$111/sqft
    Source: Turnkey Realty Services #1611823 Report a problem
    3/2/2016Listing removed$148,500$87/sqft
    Source: Turnkey Realty Services #1532389 Report a problem
    2/22/2016Price change$148,500-4.1%$87/sqft
    Source: Turnkey Realty Services #1532389 Report a problem
    1/14/2016Price change$154,900-6.1%$90/sqft
    Source: Turnkey Realty Services #1532389 Report a problem
    12/9/2015Listed for sale$165,000+8.6%$96/sqft
    Source: Turnkey Realty Services #1532389 Report a problem
    1/1/2014Listing removed$152,000$89/sqft
    Source: Ingram & Assoc. Real Estate Co., Inc #1319811 Report a problem
    7/30/2013Listed for sale$152,000+39.3%$89/sqft
    Source: Ingram & Assoc. Real Estate Co., Inc #1319811 Report a problem
    12/16/1996Sold$109,150$64/sqft
    Source: Agent Provided Report a problem

    Public tax history

    YearProperty taxesTax assessment
    2025$2,161 $263,500
    2024$2,161 $263,500
    2023$2,161 +18.2%$263,500 +23.9%
    2022$1,828 $212,600 +2.1%
    2021$1,828 +2.1%$208,200
    2020$1,791 +9.3%$208,200 +9.3%
    2019$1,637 +4%$190,400 +4%
    2018$1,574 $183,000
    2017-- $183,000 +5.4%
    2016$1,529 $173,600 -3.6%
    2014$1,529 $180,100
    2013-- $180,100
    2012-- $180,100 -1.5%
    2011-- $182,900 -5.6%
    2010-- $193,700
    2009-- --
    2007-- --
    2005$1,284 --
    2004-- --
    2003$1,168 +7.8%--
    2002$1,084 --
    2001$1,084 +15.6%--
    2000$938 $104,200

    Find assessor info on the county website

    Neighborhood: 23875

    Nearby schools

    GreatSchools rating
    Schools provided by the listing agent
    • Elementary: Middle Road
    • Middle: Moore
    • High: Prince George

    Source: CVRMLS. This data may not be complete. We recommend contacting the local school district to confirm school assignments for this home.

    Get a cash offer in 3 minutes
    Find out how much your home could sell for in as little as 3 minutes with a no-obligation cash offer.
    Estimated market value
    $348,200
    Get a cash offer in 3 minutes
    Find out how much your home could sell for in as little as 3 minutes with a no-obligation cash offer.
    Estimated market value
    $348,200