This is a spacious ranch with open concept kitchen/living room. Living room boasts cathedral ceilings and wood pergo flooring. Stove, dridge and dishwasher stay. There are 3 large bedrooms and there is a master bath as well as a full bath. There is a laundry room and washer / dryer stay. You will enjoy the large 20 x 15 rear deck with a gas line to the grill for easy entertaining. You have an attached garage but there is also a detached garage out back with a large workshop as well. There is a huge unfinished basement that could be finished off for more space if needed. There is a generac generator plus an extra gas stove in the basement, This home is situated on a very quiet street in a great neighborhood. Don't miss out on this lovely home. Priced to sell and immediate occupancy
Closed
$220,000
7505 Tamkrist Trl, Conneaut, OH 44030
3beds
1,596sqft
Single Family Residence
Built in 2000
0.41 Acres Lot
$279,400 Zestimate®
$138/sqft
$1,634 Estimated rent
Home value
$279,400
$265,000 - $293,000
$1,634/mo
Zestimate® history
Owner options
List your home for rent
$1,634/mo
Rent Zestimate®
Find your next renter with Zillow Rental Manager. Plus, with online applications, you can quickly screen prospective tenants – for free.
$1,634/mo
Rent Zestimate®
Refinance and save
$1,512/mo
Est. payment
Refinancing to a lower rate could help reduce your monthly payments and save thousands over the life of the loan.
$1,512/mo
Est. payment
Explore your selling options
Work with a Zillow partner agent
Leverage their expertise and Zillow's premium Showcase listings to get your home seen by more buyers.
Get startedList with your own agent
Get your home in front of millions of buyers by listing it on Zillow.
Learn how to do itSell it yourself
Take full control of how buyers see your home on Zillow by listing For Sale by Owner (FSBO).
List your homeWhat's special
Spacious ranchDetached garageAttached garageLarge workshopMaster bathOpen concept kitchenExtra gas stove
Zillow last checked:
Listing updated:
Listed by:
Lois M Blank (440)576-7355info@assuredrealestateoh.com,
Assured Real Estate
Bought with:
Jeffrey C Cunningham II, 2004008926
Berkshire Hathaway HomeServices Professional Realty
Source: MLS Now,MLS#: 4458654 Originating MLS: Ashtabula County REALTORS
Originating MLS: Ashtabula County REALTORSFacts & features
Interior
Bedrooms & bathrooms
- Bedrooms: 3
- Bathrooms: 2
- Full bathrooms: 2
- Main level bathrooms: 2
- Main level bedrooms: 3
Primary bedroom
- Description: Flooring: Carpet
- Level: First
- Dimensions: 13.00 x 12.00
Bedroom
- Description: Flooring: Carpet
- Level: First
- Dimensions: 11.00 x 11.00
Primary bathroom
- Description: Flooring: Ceramic Tile
- Level: First
- Dimensions: 9.00 x 5.00
Bathroom
- Description: Flooring: Ceramic Tile
- Level: First
- Dimensions: 10.00 x 5.00
Bathroom
- Description: Flooring: Carpet
- Level: First
- Dimensions: 11.00 x 10.00
Eat in kitchen
- Description: Flooring: Ceramic Tile
- Level: First
- Dimensions: 20.00 x 14.00
Entry foyer
- Description: Flooring: Ceramic Tile
- Level: First
- Dimensions: 8.00 x 7.00
Laundry
- Level: First
- Dimensions: 10.00 x 7.00
Living room
- Description: Flooring: Laminate
- Features: Fireplace, Window Treatments
- Level: First
- Dimensions: 20.00 x 19.00
Heating
- Forced Air, Gas
Cooling
- Central Air
Appliances
- Included: Dryer, Dishwasher, Range, Refrigerator, Washer
Features
- Basement: Full,Unfinished
- Number of fireplaces: 1
Interior area
- Total structure area: 1,596
- Total interior livable area: 1,596 sqft
- Finished area above ground: 1,596
Property
Parking
- Total spaces: 3
- Parking features: Attached, Direct Access, Detached, Garage, Garage Door Opener, Paved
- Attached garage spaces: 3
Features
- Levels: One
- Stories: 1
- Patio & porch: Deck
Lot
- Size: 0.41 Acres
- Dimensions: 99 x 177
Details
- Parcel number: 280600001400
Construction
Type & style
- Home type: SingleFamily
- Architectural style: Ranch
- Property subtype: Single Family Residence
Materials
- Vinyl Siding
- Roof: Asphalt,Fiberglass
Condition
- Year built: 2000
Utilities & green energy
- Water: Public
Community & HOA
Community
- Features: Golf, Lake, Laundry Facilities, Medical Service, Playground, Park, Shopping
- Subdivision: Tater Junction
HOA
- Has HOA: No
Location
- Region: Conneaut
Financial & listing details
- Price per square foot: $138/sqft
- Tax assessed value: $221,000
- Annual tax amount: $1,803
- Date on market: 5/15/2023
- Cumulative days on market: 63 days
- Listing terms: Cash,Conventional,FHA,USDA Loan,VA Loan
Price history
| Date | Event | Price |
|---|---|---|
| 8/4/2023 | Pending sale | $229,900+4.5%$144/sqft |
Source:  MLS Now #4458654 Report a problem MLS Now #4458654 Report a problem | ||
| 8/1/2023 | Sold | $220,000-4.3%$138/sqft |
Source: MLS Now #4458654 Report a problem | ||
| 6/28/2023 | Contingent | $229,900$144/sqft |
Source: MLS Now #4458654 Report a problem | ||
| 6/19/2023 | Listed for sale | $229,900$144/sqft |
Source: MLS Now #4458654 Report a problem | ||
| 6/2/2023 | Pending sale | $229,900$144/sqft |
Source: MLS Now #4458654 Report a problem | ||
| 5/15/2023 | Listed for sale | $229,900+66.7%$144/sqft |
Source: MLS Now #4458654 Report a problem | ||
| 6/12/2002 | Sold | $137,900+1049.2%$86/sqft |
Source: Public Record Report a problem | ||
| 10/19/2000 | Sold | $12,000+33.3%$8/sqft |
Source: Public Record Report a problem | ||
| 3/23/2000 | Sold | $9,000$6/sqft |
Source: Public Record Report a problem | ||
Public tax history
| Year | Property taxes | Tax assessment |
|---|---|---|
| 2024 | $2,719 -35.9% | $77,350 |
| 2023 | $4,245 +135.5% | $77,350 +39.1% |
| 2022 | $1,803 -0.1% | $55,590 |
| 2021 | $1,804 -1.1% | $55,590 |
| 2020 | $1,824 -1.8% | $55,590 +2.3% |
| 2019 | $1,858 -48.1% | $54,330 |
| 2018 | $3,578 +99.9% | $54,330 |
| 2017 | $1,789 +16.3% | $54,330 +14% |
| 2016 | $1,539 +0.1% | $47,640 |
| 2015 | $1,537 +3.4% | $47,640 |
| 2014 | $1,487 +7.5% | $47,640 +5.3% |
| 2013 | $1,382 +0.1% | $45,260 |
| 2012 | $1,381 +0.1% | $45,260 |
| 2011 | $1,381 -6.3% | $45,260 -11.8% |
| 2010 | $1,473 -0.4% | $51,320 +0% |
| 2008 | $1,480 -9% | $51,310 -4.2% |
| 2007 | $1,626 -17.5% | $53,585 |
| 2006 | $1,971 +1.3% | $53,585 |
| 2005 | $1,946 +9.2% | $53,585 +9.6% |
| 2004 | $1,782 +19.6% | $48,895 +16.7% |
| 2003 | $1,490 +3.6% | $41,895 |
| 2002 | $1,438 +3259.6% | $41,895 +3640.6% |
| 2001 | $43 +0% | $1,120 |
| 2000 | $43 | $1,120 |
Find assessor info on the county website
Neighborhood: 44030
Nearby homes
- $247,8003 bd2 ba1.3k sqft7497 Tamkrist Trl, Conneaut, OH 44030Off Market
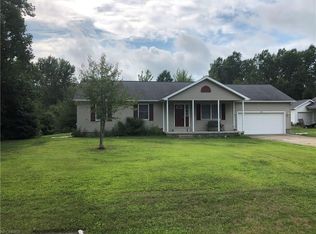
- $198,4002 bd1 ba1.2k sqft7546 Harmon Rd, Conneaut, OH 44030Off Market
- $500-- bd-- ba-- sqftTamkrist Trl, Conneaut, OH 44030Off Market
- $134,6003 bd2 ba1.5k sqft7487 Tamkrist Trl, Conneaut, OH 44030Off Market
- $199,3003 bd2 ba1.5k sqft7487 Tamkrist Trl, Conneaut, OH 44030Off Market
- $239,6003 bd2 ba1.4k sqft7462 Tamkrist Trl, Conneaut, OH 44030Off Market
- $264,3003 bd2 ba1.5k sqft7474 Tamkrist Trl, Conneaut, OH 44030Off Market
- $289,6003 bd3 ba1.6k sqft7452 Tamkrist Trl, Conneaut, OH 44030Off Market
Nearby schools
GreatSchools rating
- 5/10Kingsville Elementary SchoolGrades: K-5Distance: 3.1 mi
- 6/10Wallace H Braden Junior High SchoolGrades: 6-8Distance: 6.7 mi
- 5/10Edgewood High SchoolGrades: 9-12Distance: 4.6 mi
Schools provided by the listing agent
- District: Buckeye LSD Ashtabula - 402
Source: MLS Now. This data may not be complete. We recommend contacting the local school district to confirm school assignments for this home.
Get a cash offer in 3 minutes
Find out how much your home could sell for in as little as 3 minutes with a no-obligation cash offer.
Estimated market value
$279,400
Get a cash offer in 3 minutes
Find out how much your home could sell for in as little as 3 minutes with a no-obligation cash offer.
Estimated market value
$279,400
- Ohio
- Ashtabula County
- North Kingsville
- 44030
- 7505 Tamkrist Trl
Nearby cities
Nearby zip codes
Other North Kingsville Topics
- Apartments for Rent in 44030
- Houses for Sale in 44030
- Houses for Rent in 44030
- 44030 Real Estate
- North Kingsville Condos
- Houses for Sale in North Kingsville
- Newest Listings in North Kingsville
- North Kingsville Home Values
- North Kingsville Real Estate Agents
- North Kingsville Refinance
- North Kingsville Mortgage Rates
