Fantastic Price Reduction! Gorgeous End Unit Ranch Townhome that Features : 3 Bedrooms + Study, 3 Baths. Remodeled Kitchen with Granite Countertops, Can Lighting, New Stove, Newer Dishwasher, Microwave Oven, Refrigerator. Both AC & Furnace replaced in 2022! Upgraded Laminate Floor. Living Room with Wood Burning Fireplace and Newer Upgraded Carpet. New interior Paint throughout! Primary Bedroom has Newer Upgraded Carpet, Sliding Door with Patio Access plus Updated 3/4 Bath. Also on Main Level, Full Updated Bath with Newer Shower Fixtures with Vanity, Upgraded Laminate Floor. Study includes Upgraded Carpet with Sliding Barn Door. 2nd Bedroom has Murphy Bed with Shelves for Storage. Partial Finished Basement that features 3rd Bedroom (Egress Access ) Large Walk-in Closet, Wall to Wall Carpet. Updated 3/4 Bath. Large Laundry Room with Washer & Dryer, Wash Sink, Upgraded Cabinets and Upgraded Laminate Floor and Retexture Ceiling Throughout! Large Family Room with Upgraded Carpet. Utility Room with Excellent Storage. Detached 2 Car Garage with Access from Backyard Patio.
Outstanding Location with Easy Access to : Schools, Shopping, Belmar Shopping, Hampden Ave, Golf Courses, Hiking and Biking Trails, C-470, Foothills/Mountains, Red Rocks, Lakewood, Bear Creek Reservoir, Golden and Downtown Denver.
Sold for $485,000
$485,000
7505 W Yale Avenue #2201, Denver, CO 80227
3beds
2,343sqft
Townhouse
Built in 1978
2,367 Square Feet Lot
$459,600 Zestimate®
$207/sqft
$2,634 Estimated rent
Home value
$459,600
$427,000 - $496,000
$2,634/mo
Zestimate® history
Owner options
List your home for rent
$2,634/mo
Rent Zestimate®
Find your next renter with Zillow Rental Manager. Plus, with online applications, you can quickly screen prospective tenants – for free.
$2,634/mo
Rent Zestimate®
Refinance and save
$3,182/mo
Est. payment
Refinancing to a lower rate could help reduce your monthly payments and save thousands over the life of the loan.
$3,182/mo
Est. payment
Explore your selling options
Work with a Zillow partner agent
Leverage their expertise and Zillow's premium Showcase listings to get your home seen by more buyers.
Get startedList with your own agent
Get your home in front of millions of buyers by listing it on Zillow.
Learn how to do itSell it yourself
Take full control of how buyers see your home on Zillow by listing For Sale by Owner (FSBO).
List your homeWhat's special
New interior paintLarge laundry roomLarge walk-in closetUpgraded laminate floorWood burning fireplaceMurphy bed with shelvesSliding barn door
Zillow last checked:
Listing updated:
Listed by:
Dennis J Greco 303-973-7600 dennisgreco1@gmail.com,
El Greco & Associates
Bought with:
Natalie Kay, 100087082
eXp Realty, LLC
Bridget Whitaker, 100087081
eXp Realty, LLC
Source: REcolorado as distributed by MLS GRID,MLS#: 2993438
Facts & features
Interior
Bedrooms & bathrooms
- Bedrooms: 3
- Bathrooms: 3
- Full bathrooms: 1
- 3/4 bathrooms: 2
- Main level bathrooms: 2
- Main level bedrooms: 2
Primary bedroom
- Description: Newer Ceiling Texture , Sliding Door To Outside Patio
- Level: Main
- Area: 188.7 Square Feet
- Dimensions: 17 x 11.1
Bedroom
- Description: Murphy Bed, Newer Ceiling Texture
- Level: Main
- Area: 106 Square Feet
- Dimensions: 10.6 x 10
Bedroom
- Description: Huge Walk-In Closet, Egress Window
- Level: Basement
- Area: 175.5 Square Feet
- Dimensions: 13.5 x 13
Primary bathroom
- Description: Updated Shower, Vanity And Floor
- Level: Main
Bathroom
- Description: Updated Shower, Vanity And Floor
- Level: Main
Bathroom
- Description: Updated Bath Vanity, Shower And Floor
- Level: Basement
Bonus room
- Description: Unfinished With Great Storage
- Level: Basement
- Area: 182 Square Feet
- Dimensions: 14 x 13
Den
- Description: Newer Carpet, Newer Ceiling Texture, Sliding Barn Door
- Level: Main
- Area: 127.54 Square Feet
- Dimensions: 14 x 9.11
Dining room
- Description: Updated Laminate Floor, Newer Ceiling Texture
- Level: Main
- Area: 155.52 Square Feet
- Dimensions: 14.4 x 10.8
Kitchen
- Description: Updated Cabinets, New Self-Cleaning Stove, Upgraded Laminate Floor
- Level: Main
- Area: 100.44 Square Feet
- Dimensions: 10.8 x 9.3
Living room
- Description: Newer Carpet, Wood Burning Fp, Newer Ceiling Texture
- Level: Main
- Area: 222.3 Square Feet
- Dimensions: 17.1 x 13
Utility room
- Description: Huge Laundry Room, Wash Sink, Updated Cabinets, Laminate Floor
- Level: Basement
- Area: 135 Square Feet
- Dimensions: 15 x 9
Heating
- Forced Air, Natural Gas
Cooling
- Central Air
Appliances
- Included: Dishwasher, Disposal, Dryer, Microwave, Refrigerator, Self Cleaning Oven, Washer
Features
- Granite Counters, Primary Suite, Smoke Free, Walk-In Closet(s)
- Flooring: Carpet, Laminate
- Basement: Partial
- Common walls with other units/homes: End Unit,1 Common Wall
Interior area
- Total structure area: 2,343
- Total interior livable area: 2,343 sqft
- Finished area above ground: 1,299
- Finished area below ground: 862
Property
Parking
- Total spaces: 2
- Parking features: Garage
- Garage spaces: 2
Features
- Levels: One
- Stories: 1
- Entry location: Ground
- Patio & porch: Covered, Front Porch, Patio
- Exterior features: Private Yard, Rain Gutters, Tennis Court(s)
- Fencing: Full
- Has view: Yes
- View description: Mountain(s)
Lot
- Size: 2,367 Square Feet
- Features: Sprinklers In Front
Details
- Parcel number: 426402240
- Zoning: R-2
- Special conditions: Standard
Construction
Type & style
- Home type: Townhouse
- Property subtype: Townhouse
- Attached to another structure: Yes
Materials
- Frame
- Foundation: Concrete Perimeter
- Roof: Composition
Condition
- Updated/Remodeled
- Year built: 1978
Utilities & green energy
- Electric: 110V, 220 Volts
- Sewer: Public Sewer
- Water: Public
- Utilities for property: Electricity Connected, Natural Gas Connected
Community & HOA
Community
- Subdivision: The Village
HOA
- Has HOA: Yes
- Amenities included: Clubhouse, Pool, Tennis Court(s)
- Services included: Maintenance Grounds, Road Maintenance, Sewer, Water
- HOA fee: $334 monthly
- HOA name: The Village
- HOA phone: 303-221-1117
Location
- Region: Denver
Financial & listing details
- Price per square foot: $207/sqft
- Tax assessed value: $471,700
- Annual tax amount: $1,992
- Date on market: 5/31/2024
- Listing terms: Cash,Conventional,FHA,VA Loan
- Exclusions: None, Any Sellers Personal Possessions Remaining In Property
- Ownership: Individual
- Electric utility on property: Yes
- Road surface type: Paved
Price history
| Date | Event | Price |
|---|---|---|
| 2/12/2025 | Sold | $485,000+1%$207/sqft |
Source:  REcolorado as distributed by MLS GRID #2993438 Report a problem REcolorado as distributed by MLS GRID #2993438 Report a problem | ||
| 1/18/2025 | Pending sale | $480,000$205/sqft |
Source: REcolorado as distributed by MLS GRID #2993438 Report a problem | ||
| 1/9/2025 | Listed for sale | $480,000$205/sqft |
Source: REcolorado as distributed by MLS GRID #2993438 Report a problem | ||
| 12/23/2024 | Pending sale | $480,000$205/sqft |
Source: REcolorado as distributed by MLS GRID #2993438 Report a problem | ||
| 12/8/2024 | Price change | $480,000-4%$205/sqft |
Source: REcolorado as distributed by MLS GRID #2993438 Report a problem | ||
| 10/19/2024 | Price change | $499,900-3.8%$213/sqft |
Source: REcolorado as distributed by MLS GRID #2993438 Report a problem | ||
| 10/4/2024 | Listed for sale | $519,900$222/sqft |
Source: REcolorado as distributed by MLS GRID #2993438 Report a problem | ||
| 9/25/2024 | Pending sale | $519,900$222/sqft |
Source: REcolorado as distributed by MLS GRID #2993438 Report a problem | ||
| 9/21/2024 | Price change | $519,900-1.4%$222/sqft |
Source: REcolorado as distributed by MLS GRID #2993438 Report a problem | ||
| 9/2/2024 | Listed for sale | $527,500$225/sqft |
Source: REcolorado as distributed by MLS GRID #2993438 Report a problem | ||
| 8/26/2024 | Pending sale | $527,500$225/sqft |
Source: REcolorado as distributed by MLS GRID #2993438 Report a problem | ||
| 8/8/2024 | Price change | $527,500-0.5%$225/sqft |
Source: REcolorado as distributed by MLS GRID #2993438 Report a problem | ||
| 6/14/2024 | Price change | $529,900-1.5%$226/sqft |
Source: REcolorado as distributed by MLS GRID #2993438 Report a problem | ||
| 5/31/2024 | Listed for sale | $537,900+252.5%$230/sqft |
Source: REcolorado as distributed by MLS GRID #2993438 Report a problem | ||
| 12/16/1997 | Sold | $152,576$65/sqft |
Source: Public Record Report a problem | ||
Public tax history
| Year | Property taxes | Tax assessment |
|---|---|---|
| 2024 | $2,163 +8.6% | $27,920 -9.6% |
| 2023 | $1,992 +3.6% | $30,890 +23.3% |
| 2022 | $1,923 +5.8% | $25,050 -2.8% |
| 2021 | $1,817 +2.9% | $25,770 +5.2% |
| 2020 | $1,766 +10.2% | $24,489 -0.7% |
| 2019 | $1,603 | $24,660 +19% |
| 2018 | $1,603 +0.3% | $20,720 |
| 2017 | $1,598 +2.1% | $20,720 +3.4% |
| 2016 | $1,565 +16.4% | $20,030 |
| 2015 | $1,345 0% | $20,030 +23.7% |
| 2014 | $1,345 | $16,190 |
Find assessor info on the county website
Neighborhood: Bear Valley
Nearby homes
- $419,2002 bd2 ba2.8k sqft7505 W Yale Ave UNIT 1401, Denver, CO 80227Off Market
- $419,5003 bd2 ba1.3k sqft7505 W Yale Ave UNIT 1402, Denver, CO 80227Off Market
- $433,7003 bd2 ba1.9k sqft7505 W Yale Ave UNIT 1403, Denver, CO 80227Off Market
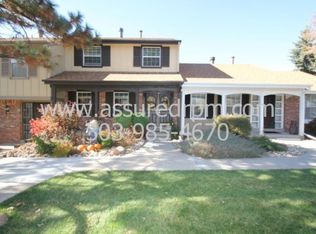
- $375,5003 bd1 ba1.3k sqft7505 W Yale Ave UNIT 1502, Denver, CO 80227Off Market
- $422,4003 bd4 ba2k sqft7505 W Yale Ave UNIT 1503, Denver, CO 80227Off Market
- $400,0003 bd2 ba1.9k sqft7505 W Yale Ave UNIT 1504, Denver, CO 80227Off Market
- $472,3003 bd3 ba2.3k sqft7505 W Yale Ave UNIT 1505, Denver, CO 80227Off Market
- $416,2003 bd4 ba2k sqft7505 W Yale Ave UNIT 1602, Denver, CO 80227Off Market
Nearby schools
GreatSchools rating
- 2/10Traylor Elementary SchoolGrades: PK-5Distance: 0.9 mi
- 5/10Bear Valley International SchoolGrades: 6-8Distance: 1.1 mi
- 3/10John F Kennedy High SchoolGrades: 9-12Distance: 0.7 mi
Schools provided by the listing agent
- Elementary: Traylor Academy
- Middle: Kunsmiller Creative Arts Academy
- High: John F. Kennedy
- District: Denver 1
Source: REcolorado as distributed by MLS GRID. This data may not be complete. We recommend contacting the local school district to confirm school assignments for this home.
Get a cash offer in 3 minutes
Find out how much your home could sell for in as little as 3 minutes with a no-obligation cash offer.
Estimated market value
$459,600
Get a cash offer in 3 minutes
Find out how much your home could sell for in as little as 3 minutes with a no-obligation cash offer.
Estimated market value
$459,600
- Colorado
- Denver County
- Denver
- 80227
- Bear Valley
- 7505 W Yale Avenue Unit 2201
Nearby cities
Nearby neighborhoods
Nearby zip codes
Other Denver Topics
