Welcome to 7505 Weather Worn Way #D, a charming 2 bedroom, 1.5 bath multi-level condo located in the desirable Village of Kings Contrivance in Columbia. The main level features crown molding and recessed lighting, creating a warm and inviting atmosphere throughout the spacious living room and dining areas. The kitchen is equipped with stainless steel appliances, and the private balcony is perfect for enjoying your morning coffee or unwinding at the end of the day. Upstairs, you’ll find two generously sized bedrooms, a full bath, and a convenient laundry area. Ideally situated just minutes from the Village Center for shopping and dining, this home also offers easy access to major commuter routes, parks, and scenic walking paths, combining comfort, convenience, and a fantastic Columbia location. Condo dues include water, adding even more value and ease to everyday living.
For sale
Price cut: $10K (7/22)
$269,900
7505 Weather Worn Way Unit D, Columbia, MD 21046
2beds
1,337sqft
Condominium
Built in 1985
-- sqft lot
$267,500 Zestimate®
$202/sqft
$558/mo HOA
What's special
Recessed lightingCrown moldingWarm and inviting atmosphereTwo generously sized bedroomsConvenient laundry area
- 14 days |
- 752 |
- 28 |
Likely to sell faster than
Zillow last checked:
Listing updated:
Listed by:
David Jimenez 301-908-4420,
RE/MAX Distinctive Real Estate, Inc. 3019660035
Source: Bright MLS,MLS#: MDHW2071218
Facts & features
Interior
Bedrooms & bathrooms
- Bedrooms: 2
- Bathrooms: 2
- Full bathrooms: 1
- 1/2 bathrooms: 1
- Main level bathrooms: 1
Basement
- Area: 0
Heating
- Forced Air, Electric
Cooling
- Central Air, Electric
Appliances
- Included: Microwave, Dishwasher, Refrigerator, Cooktop, Washer/Dryer Stacked, Electric Water Heater
- Laundry: Upper Level, In Unit
Features
- Ceiling Fan(s), Crown Molding, Dining Area, Floor Plan - Traditional, Kitchen - Galley, Recessed Lighting, Upgraded Countertops
- Has basement: No
- Number of fireplaces: 1
Interior area
- Total structure area: 1,337
- Total interior livable area: 1,337 sqft
- Finished area above ground: 1,337
- Finished area below ground: 0
Property
Parking
- Parking features: Parking Lot
Accessibility
- Accessibility features: None
Features
- Levels: Three
- Stories: 3
- Exterior features: Balcony
- Pool features: None
Details
- Additional structures: Above Grade, Below Grade
- Parcel number: 1416182192
- Zoning: NT
- Special conditions: Standard
Construction
Type & style
- Home type: Condo
- Architectural style: Colonial
- Property subtype: Condominium
- Attached to another structure: Yes
Materials
- Brick
Condition
- New construction: No
- Year built: 1985
Utilities & green energy
- Sewer: Public Sewer
- Water: Public
Community & HOA
Community
- Condo and coop fee: $497 monthly
- Subdivision: Pines At Dickinson Condominium
HOA
- Has HOA: Yes
- Amenities included: Common Grounds, Jogging Path, Tot Lots/Playground
- Services included: Common Area Maintenance, Maintenance Grounds, Management, Reserve Funds, Snow Removal, Water
- HOA fee: $730 annually
Location
- Region: Columbia
Financial & listing details
- Price per square foot: $202/sqft
- Tax assessed value: $250,000
- Annual tax amount: $3,783
- Date on market: 7/9/2026
- Listing agreement: Exclusive Right To Sell
- Ownership: Condominium
Estimated market value
$267,500
$254,000 - $281,000
$2,126/mo
Price history
| Date | Event | Price |
|---|---|---|
| 7/22/2026 | Price change | $269,900-3.6%$202/sqft |
Source:  Bright MLS #MDHW2071218 Report a problem Bright MLS #MDHW2071218 Report a problem | ||
| 7/9/2026 | Listed for sale | $279,900+0.3%$209/sqft |
Source: Bright MLS #MDHW2071218 Report a problem | ||
| 11/7/2023 | Listing removed | $279,000$209/sqft |
Source: Bright MLS #MDHW2034012 Report a problem | ||
| 10/26/2023 | Listed for sale | $279,000+20.5%$209/sqft |
Source: Bright MLS #MDHW2034012 Report a problem | ||
| 10/4/2021 | Sold | $231,500+1.1%$173/sqft |
Source: Bright MLS #MDHW2003652 Report a problem | ||
| 9/7/2021 | Contingent | $229,000$171/sqft |
Source: Bright MLS #MDHW2003652 Report a problem | ||
| 9/4/2021 | Listed for sale | $229,000$171/sqft |
Source: Bright MLS #MDHW2003652 Report a problem | ||
| 5/4/2019 | Listing removed | $1,600$1/sqft |
Source: Keller Williams Realty Centre #MDHW261622 Report a problem | ||
| 4/13/2019 | Listed for rent | $1,600+6.7%$1/sqft |
Source: Keller Williams Realty Centre #MDHW261622 Report a problem | ||
| 12/8/2015 | Listing removed | $1,500$1/sqft |
Source: CRE Property Managment Report a problem | ||
| 11/23/2015 | Listed for rent | $1,500$1/sqft |
Source: CRE Property Managment Report a problem | ||
Public tax history
| Year | Property taxes | Tax assessment |
|---|---|---|
| 2025 | -- | $233,500 +7.6% |
| 2024 | $2,443 +8.2% | $217,000 +8.2% |
| 2023 | $2,258 +0.9% | $200,500 |
| 2022 | $2,237 +0.9% | $200,500 +1.9% |
| 2021 | $2,216 +0.9% | $196,833 +0.9% |
| 2020 | $2,196 +0.9% | $195,000 |
| 2019 | $2,177 -6.6% | $195,000 +1.7% |
| 2018 | $2,331 -20.7% | $191,667 +0.9% |
| 2017 | $2,941 +521% | $190,000 +4.6% |
| 2016 | $474 | $181,667 +4.8% |
| 2015 | $474 +2.5% | $173,333 +5.1% |
| 2014 | $462 | $165,000 |
| 2013 | -- | $165,000 |
| 2012 | -- | $165,000 -27% |
| 2011 | -- | $226,000 +3.7% |
| 2010 | -- | $218,000 +3.8% |
| 2009 | -- | $210,000 +4% |
| 2008 | -- | $202,000 +16.3% |
| 2007 | -- | $173,666 +19.5% |
| 2006 | -- | $145,333 +24.2% |
| 2005 | -- | $117,000 +10.4% |
| 2004 | -- | $106,000 +11.6% |
| 2003 | -- | $95,000 +13.1% |
| 2002 | -- | $84,000 +2.4% |
| 2001 | -- | $82,032 |
Find assessor info on the county website
Monthly payment
Est. payment
Payment breakdown
Explore the cost of this home by adjusting the details. Changes won't be saved.Climate risks
Neighborhood: 21046
Nearby schools
GreatSchools rating
- 6/10Hammond Elementary SchoolGrades: K-5Distance: 1.3 mi
- 9/10Hammond Middle SchoolGrades: 6-8Distance: 1.3 mi
- 7/10Hammond High SchoolGrades: 9-12Distance: 0.5 mi
Schools provided by the listing agent
- District: Howard County Public Schools
Source: Bright MLS. This data may not be complete. We recommend contacting the local school district to confirm school assignments for this home.
- $230,0001 bd1 ba936 sqft7505 Weather Worn Way UNIT C, Columbia, MD 21046Sold
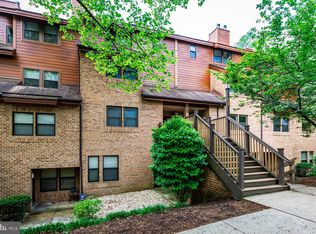
- $278,0002 bd2 ba1.1k sqft7503 Weather Worn Way UNIT A, Columbia, MD 21046Sold
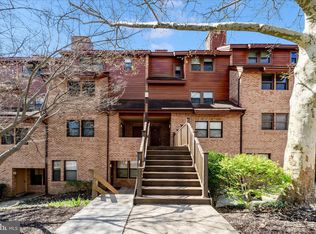
- $235,0002 bd1 ba936 sqft7501 Weather Worn Way UNIT F, Columbia, MD 21046Sold
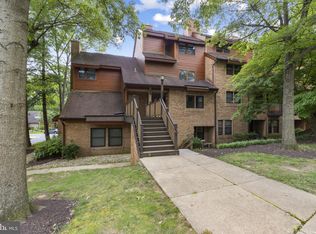
- $260,0002 bd2 ba1.3k sqft7501 Weather Worn Way UNIT D, Columbia, MD 21046Sold
- $260,0002 bd2 ba1.3k sqft7505 Weather Worn Way UNIT E, Columbia, MD 21046Sold
- $280,0002 bd2 ba1.1k sqft7505 Weather Worn Way UNIT A, Columbia, MD 21046Pending
- $235,0002 bd1 ba936 sqft7507 Weather Worn Way UNIT C, Columbia, MD 21046Sold
- $280,400-- bd1 ba1.2k sqft7501 Weather Worn Way, Columbia, MD 21046Off Market
A local agent can set up tours, give advice and negotiate with sellers.
Similar homes
- $269,0002 bd2 ba1.2k sqft5453 El Camino #5, Columbia, MD 21044For Sale

 MLS ID #MDHW2070210, Elaina Bellas, LPT Realty, LLC. Bright MLS
 - $269,9002 bd2 ba944 sqftMontgomery Run, Ellicott City, MD 21043For Sale
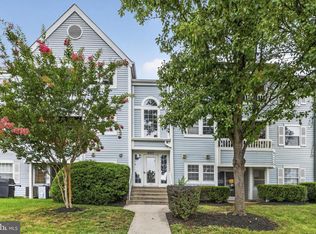 MLS ID #MDHW2070054, Vishal Doddanna, Keller Williams Realty Centre. Bright MLS
 - $360,0002 bd3 ba1.4k sqft4942 Columbia Road 6 #6-39, Columbia, MD 21044For Sale
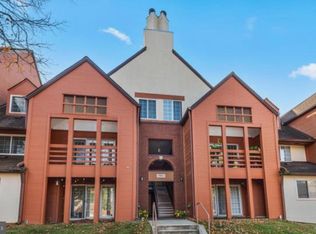 MLS ID #MDHW2067790, Juanita Matthews, EXP Realty, LLC. Bright MLS
 - $240,0002 bd2 ba976 sqftCross Fox Condominium ,inc, Columbia, MD 21044For Sale
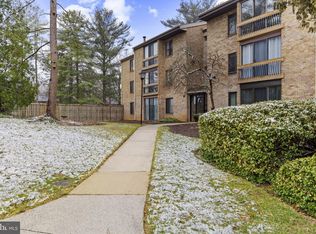 MLS ID #MDHW2065194, Nadia Moreira, Samson Properties. Bright MLS
 - $245,0002 bd2 ba841 sqft14011 Briston St #11, Laurel, MD 20707For SaleMLS ID #MDPG2205058, Matene Okoye, Sold 100 Real Estate, Inc.. Bright MLS
- $280,0002 bd2 ba1.2k sqftWhiskey Bottom, Laurel, MD 20723For SaleMLS ID #MDHW2071040, Joseph Obeid, Samson Properties. Bright MLS
- $250,0003 bd2 ba1.3k sqft15311 Beaverbrook Ct #90-3K, Silver Spring, MD 20906For SaleMLS ID #MDMC2246812, Catherine Soffronoff, Samson Properties. Bright MLS
- $280,0002 bd2 ba943 sqft8613 Falls Run Rd Unit E, Ellicott City, MD 21043For SaleMLS ID #MDHW2068154, Bob Chew, Samson Properties. Bright MLS
- $269,0002 bd1 ba1.1k sqftArbory Condo Phase Six-resub, Laurel, MD 20707For SaleMLS ID #MDPG2201556, gyimah kyei, Keller Williams Preferred Properties. Bright MLS
- $305,0002 bd2 ba1.1k sqft9720 Lake Pointe Ct APT 204, Upper Marlboro, MD 20774For SaleMLS ID #MDPG2210146, Sherine Burnett, RLAH @properties. Bright MLS
- $299,9003 bd2 ba1.2k sqft4990 Dorsey Hall Dr Unit B2, Ellicott City, MD 21042For SaleMLS ID #MDHW2066228, Nancy Hulsman, Coldwell Banker Realty. Bright MLS
- $269,9002 bd2 ba1.2k sqftGreenbelt Lake Vill Condo-phs 10>, Greenbelt, MD 20770For SaleMLS ID #MDPG2206178, Lori Jean Buongiovanni, EXP Realty, LLC. Bright MLS
- $249,9002 bd2 ba960 sqft9240 Bridle Path Ln Unit G, Laurel, MD 20723For SaleMLS ID #MDHW2068586, Gene Sementilli, CENTURY 21 New Millennium. Bright MLS
- $200,0002 bd1 ba889 sqft8870 Spiral Cut Unit G-65, Columbia, MD 21045For SaleMLS ID #MDHW2070440, Kaitlin Fox, Cummings & Co. Realtors. Bright MLS
- $399,9003 bd4 ba1.7k sqft9251 Hobnail Ct, Columbia, MD 21045For SaleMLS ID #MDHW2070312, Yolanda Muckle, Long & Foster Real Estate, Inc.. Bright MLS
- $320,0002 bd2 ba1.1k sqftMallard Cove Codm, Derwood, MD 20855For SaleMLS ID #MDMC2246760, Marielle Kabin, Realty ONE Group Capital. Bright MLS
- $182,9902 bd1 ba889 sqftLong Reach, Columbia, MD 21045For SaleMLS ID #MDHW2069722, Gregory Osborn, Long & Foster Real Estate, Inc.. Bright MLS
- $359,5002 bd2 ba1.1k sqft6020 Same Song Sq Unit 45, Columbia, MD 21044For SaleMLS ID #MDHW2067008, Lisa Soto, RE/MAX One. Bright MLS
- $250,0002 bd2 ba978 sqft2800 Clear Shot Dr APT 9-35, Silver Spring, MD 20906For SaleMLS ID #MDMC2241504, Sarah Anderson, Maryland Real Estate Network. Bright MLS
- $300,0003 bd3 ba1.1k sqft6233 Sandpiper Ct #1, Elkridge, MD 21075For SaleMLS ID #MDHW2071078, Eddie DeLuca, Redfin Corp. Bright MLS
