Elegant Custom-Built Home in Sought-After Burnt Store Meadows. No flood insurance is required. Nestled in the highly desirable Burnt Store Meadows community, this stunning custom-built home offers privacy and convenience. Located just minutes from historic Punta Gorda, various restaurants, and more, you will find yourself at the heart of it all. This exquisite 3-bedroom, 2-bathroom home features a spacious 2-car garage and sits on three expansive lots, each measuring around 9,900 sq ft., in a tranquil cul-de-sac. The property boasts a broad greenbelt view, providing a serene backdrop for daily living. Enjoy the convenience of city water and sewer, adding to the home's appeal. Step inside to discover the elegance and sophistication that this home exudes. The open-concept living area is flooded with natural light, highlighting the high-quality finishes and custom details. The gourmet kitchen, equipped with top-of-the-line appliances, granite countertops, and ample cabinetry, is a chef's dream. The adjoining dining area and living room offer the perfect setting for family gatherings and entertaining guests. The main suite is a true retreat, a haven of comfort and luxury. It features a spacious layout, a walk-in closet, and a luxurious en-suite bathroom with dual vanities, a soaking tub, and a separate walk-in shower. The additional bedrooms are generously sized and offer plenty of closet space, ensuring comfort for family and visitors alike. Outside, the beautifully landscaped grounds include a large, inviting pool area with a screened lanai, ideal for enjoying Florida's sunny weather. The expansive yard, bordered by a wide greenbelt, provides a sense of seclusion and tranquility, making it the perfect space for outdoor activities and relaxation. Built by the original owner with meticulous attention to detail, this home showcases elegant features. A new roof was installed in 2022, along with interior and exterior paint. The well-designed floor plan with a beautiful pool area is perfect for relaxation and entertaining. Take advantage of the opportunity to own this exceptional home in one of the most sought-after neighborhoods. Experience the charm, privacy, and luxury that Burnt Store Meadows has to offer.
Sold for $575,000
$575,000
7505 WEDELIA, PUNTA GORDA, FL 33955
3beds
2,004sqft
Single Family Residence
Built in 1997
0.71 Acres Lot
$361,700 Zestimate®
$287/sqft
$2,253 Estimated rent
Home value
$361,700
$304,000 - $423,000
$2,253/mo
Zestimate® history
Owner options
List your home for rent
$2,253/mo
Rent Zestimate®
Find your next renter with Zillow Rental Manager. Plus, with online applications, you can quickly screen prospective tenants – for free.
$2,253/mo
Rent Zestimate®
Refinance and save
$4,096/mo
Est. payment
Refinancing to a lower rate could help reduce your monthly payments and save thousands over the life of the loan.
$4,096/mo
Est. payment
Explore your selling options
Work with a Zillow partner agent
Leverage their expertise and Zillow's premium Showcase listings to get your home seen by more buyers.
Get startedList with your own agent
Get your home in front of millions of buyers by listing it on Zillow.
Learn how to do itSell it yourself
Take full control of how buyers see your home on Zillow by listing For Sale by Owner (FSBO).
List your homeWhat's special
Zillow last checked:
Listing updated:
Listed by:
Amanda Bishop 941-587-4022,
KW FLORIDA LIVING 239-236-4350,
Brett Bishop 941-815-1509,
KW FLORIDA LIVING
Bought with:
Amanda Bishop, 3233435
KW FLORIDA LIVING
Brett Bishop, 3061393
KW FLORIDA LIVING
Source: Stellar MLS,MLS#: C7492909 Originating MLS: Port Charlotte
Originating MLS: Port Charlotte
Facts & features
Interior
Bedrooms & bathrooms
- Bedrooms: 3
- Bathrooms: 2
- Full bathrooms: 2
Rooms
- Room types: Attic, Great Room, Utility Room
Primary bedroom
- Features: Ceiling Fan(s), En Suite Bathroom, Dual Closets
- Level: First
- Area: 286 Square Feet
- Dimensions: 13x22
Bedroom 2
- Features: Ceiling Fan(s), Walk-In Closet(s)
- Level: First
- Area: 156 Square Feet
- Dimensions: 12x13
Bedroom 3
- Features: Ceiling Fan(s), Walk-In Closet(s)
- Level: First
- Area: 132 Square Feet
- Dimensions: 12x11
Primary bathroom
- Features: Dual Sinks, Tub with Separate Shower Stall
- Level: First
- Area: 130 Square Feet
- Dimensions: 13x10
Bathroom 2
- Features: Tub With Shower
- Level: First
- Area: 96 Square Feet
- Dimensions: 12x8
Balcony porch lanai
- Level: First
- Area: 117 Square Feet
- Dimensions: 13x9
Dining room
- Level: First
- Area: 120 Square Feet
- Dimensions: 12x10
Great room
- Features: Ceiling Fan(s)
- Level: First
- Area: 420 Square Feet
- Dimensions: 21x20
Kitchen
- Features: Breakfast Bar, Ceiling Fan(s), Granite Counters, Stone Counters, Tall Countertops
- Level: First
- Area: 130 Square Feet
- Dimensions: 10x13
Heating
- Electric
Cooling
- Central Air
Appliances
- Included: Oven, Cooktop, Dishwasher, Disposal, Dryer, Electric Water Heater, Microwave, Refrigerator, Washer, Wine Refrigerator
- Laundry: Laundry Room
Features
- Cathedral Ceiling(s), Ceiling Fan(s), Eating Space In Kitchen, High Ceilings, Open Floorplan, Solid Wood Cabinets, Split Bedroom, Stone Counters, Thermostat, Walk-In Closet(s)
- Flooring: Ceramic Tile
- Doors: French Doors, Outdoor Shower, Sliding Doors
- Windows: Window Treatments, Hurricane Shutters
- Has fireplace: No
Interior area
- Total structure area: 2,733
- Total interior livable area: 2,004 sqft
Property
Parking
- Total spaces: 2
- Parking features: Garage - Attached
- Attached garage spaces: 2
- Details: Garage Dimensions: 20x20
Features
- Levels: One
- Stories: 1
- Patio & porch: Covered, Enclosed, Patio, Screened
- Exterior features: Irrigation System, Lighting, Outdoor Shower, Rain Gutters
- Has private pool: Yes
- Pool features: Gunite, In Ground, Screen Enclosure
Lot
- Size: 0.71 Acres
- Dimensions: 187 x 110 x 362 x 120
- Features: Cul-De-Sac, Greenbelt, In County, Irregular Lot, Oversized Lot
- Residential vegetation: Mature Landscaping, Trees/Landscaped
Details
- Additional parcels included: 412333281003, 412333281001
- Parcel number: 412333281002
- Zoning: GS-3.5
- Special conditions: None
Construction
Type & style
- Home type: SingleFamily
- Property subtype: Single Family Residence
Materials
- Block, Concrete, Stucco
- Foundation: Slab
- Roof: Shingle
Condition
- Completed
- New construction: No
- Year built: 1997
Details
- Builder model: Touchstone
- Builder name: Cornerstone Homes, Inc.
Utilities & green energy
- Sewer: Public Sewer
- Water: Public
- Utilities for property: BB/HS Internet Available, Cable Available, Electricity Connected, Public, Sewer Connected, Street Lights, Water Connected
Community & HOA
Community
- Security: Smoke Detector(s)
- Pet fee: $0 monthly
- Subdivision: PUNTA GORDA ISLES SEC 18
HOA
- Has HOA: Yes
- HOA fee: $71 monthly
- HOA name: Star Hospitality
Location
- Region: Punta Gorda
Financial & listing details
- Price per square foot: $287/sqft
- Annual tax amount: $2,128
- Date on market: 5/18/2024
- Cumulative days on market: 18 days
- Listing terms: Cash,Conventional,FHA,VA Loan
- Ownership: Fee Simple
- Total actual rent: 0
- Electric utility on property: Yes
- Road surface type: Paved, Asphalt
Price history
| Date | Event | Price |
|---|---|---|
| 7/22/2024 | Sold | $575,000$287/sqft |
Source:  Stellar MLS #C7492909 Report a problem Stellar MLS #C7492909 Report a problem | ||
| 6/6/2024 | Pending sale | $575,000$287/sqft |
Source: Stellar MLS #C7492909 Report a problem | ||
| 5/19/2024 | Listed for sale | $575,000$287/sqft |
Source: Stellar MLS #C7492909 Report a problem | ||
Public tax history
Tax history is unavailable.
Neighborhood: 33955
Nearby homes
- $52,000-- bd-- ba-- sqft7502 Wedelia, Punta Gorda, FL 33955Off Market
- $575,0003 bd2 ba2k sqft7502 Wedelia, Punta Gorda, FL 33955Sold
- $57,000-- bd-- ba-- sqft7511 Wedelia, Punta Gorda, FL 33955Off Market
- $341,0003 bd2 ba1.7k sqft7500 Wedelia, Punta Gorda, FL 33955Off Market
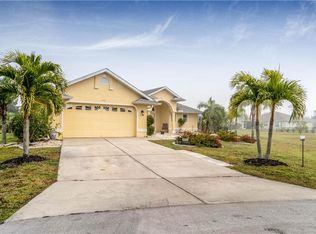
- $281,7003 bd2 ba1.8k sqft7506 Viburnum, Punta Gorda, FL 33955Off Market
- $496,2503 bd2 ba2.3k sqft7517 Wedelia, Punta Gorda, FL 33955Sold
- $384,1003 bd3 ba1.9k sqft7512 Viburnum, Punta Gorda, FL 33955Off Market
- $51,0008,276 sqft7406 Wedelia, Punta Gorda, FL 33955Off Market
Nearby schools
GreatSchools rating
- 5/10East Elementary SchoolGrades: PK-5Distance: 5.1 mi
- 6/10Punta Gorda Middle SchoolGrades: 6-8Distance: 4.5 mi
- 5/10Charlotte High SchoolGrades: 9-12Distance: 4.5 mi
Schools provided by the listing agent
- Elementary: Sallie Jones Elementary
- Middle: Punta Gorda Middle
- High: Charlotte High
Source: Stellar MLS. This data may not be complete. We recommend contacting the local school district to confirm school assignments for this home.
Sell for more on Zillow
Get a Zillow Showcase℠ listing at no additional cost and you could sell for .
$361,700
2% more
+$7,234
With Zillow Showcase(estimated)
$368,934
Sell for more on Zillow
Get a Zillow Showcase℠ listing at no additional cost and you could sell for .
$361,700
2% more
+$7,234
With Zillow Showcase(estimated)
$368,934
- Florida
- Charlotte County
- Punta Gorda
- 33955
- 7505 WEDELIA
