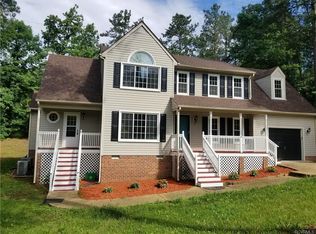
TURN-KEY READY! Beautifully updated FOUR bedroom, 2.5 bath home has been completely renovated and is waiting for you to call home. Situated on a quiet cul-de-sac, on nearly a half-acre in the highly coveted area of Midlothian. Upon entering the home, you will be greeted by beautiful hardwood floors in a spacious living room, enjoy evenings next to the warm fireplace. French doors catch your eye and will lead you into a beautiful, large office. The eat-in kitchen has been completely remodeled to include, BRAND NEW cabinets, GORGEOUS quartz countertops, backsplash, pantry and brand-new stainless-steel appliances. A formal dining room offers additional space for festive gatherings. The mudroom/laundry room is conveniently located at the entrance of the back of the home, including plenty of built-in cabinets. Newer washer and dryer are included. Also, a half bath is located off the mudroom. The second-floor features four bedrooms with brand new carpeting, light fixtures as well as freshly painted. The primary bedroom showcases a gorgeous en-suite complete with custom tiled walk-in shower, spa-like flooring and large linen closet. The primary bedroom also features a walk-in closet that is truly spacious. The additional three bedrooms are located just down the hall. The second full bathroom has also been completely renovated and shows absolutely beautifully, with additional custom tile and beautiful fixtures. The fourth bedroom is very spacious and could easily be used as a second primary bedroom or playroom. The backyard is large and completely fenced. Like your privacy? Not a single home backs up to this house, just beautiful trees. The large, Amish-made, detached shed does feature electricity with plenty of storage and workshop. Two BRAND NEW HVAC units have been installed. The pull-down attic is large and floored, more than enough storage space. Conveniently located minutes from 360, Rt 288, Swift Creek Reservoir and a plethora of shopping and restaurants. Welcome home.
Sold for $410,000
Zillow last checked:
Listing updated:
Bought with:
Ebony Addo, 0225259798
Fathom Realty Virginia
Source: CVRMLS,MLS#: 2430643 Originating MLS: Central Virginia Regional MLS
Originating MLS: Central Virginia Regional MLSPrice history
| Date | Event | Price |
|---|---|---|
| 1/31/2025 | Sold | $410,000$202/sqft |
Source:  CVRMLS #2430643 Report a problem CVRMLS #2430643 Report a problem | ||
| 1/1/2025 | Pending sale | $410,000$202/sqft |
Source: CVRMLS #2430643 Report a problem | ||
| 12/31/2024 | Listed for sale | $410,000$202/sqft |
Source: CVRMLS #2430643 Report a problem | ||
| 12/22/2024 | Pending sale | $410,000$202/sqft |
Source: CVRMLS #2430643 Report a problem | ||
| 12/3/2024 | Listed for sale | $410,000+49.1%$202/sqft |
Source: CVRMLS #2430643 Report a problem | ||
| 10/7/2024 | Sold | $275,000+106.8%$135/sqft |
Source: Public Record Report a problem | ||
| 11/4/2002 | Sold | $133,000$65/sqft |
Source: Public Record Report a problem | ||
Nearby homes
- $345,0003 bd2 ba1.4k sqft7507 Winning Colors Pl, Midlothian, VA 23112Off Market
- $362,9003 bd2 ba1.6k sqft7503 Winning Colors Pl, Midlothian, VA 23112Off Market
- $363,2003 bd2 ba1.6k sqft7509 Winning Colors Pl, Midlothian, VA 23112Off Market
- $446,2004 bd3 ba2.1k sqft13414 Genuine Risk Ct, Midlothian, VA 23112Off Market
Get a cash offer in 3 minutes
Find out how much your home could sell for in as little as 3 minutes with a no-obligation cash offer.
Estimated market value
$434,700
