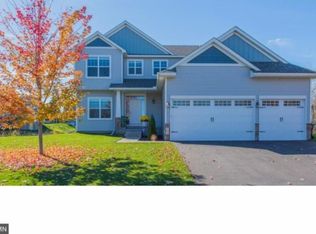
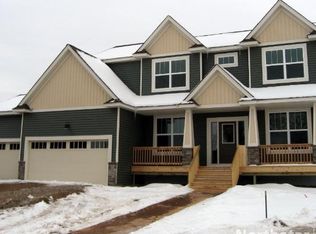
Welcome to this stylish, open concept, "better than new construction" home located close to Brookside Elementary School! This beautiful home has everything you could want with a fully finished walkout basement, amazing primary bedroom en-suite and laundry room on the upper level near the 4 bedrooms. The main level has a convenient office facing the front of the home, then leading into your large living room with fireplace that opens to the bright and sunny dining area and kitchen. The kitchen boasts modern two-toned cabinetry and a pantry for additional storage space as well as an island with seating. The mudroom off the garage entry has a closet & built-in storage with plenty of room for all the winter gear & sports equipment. A 3 zoned furnace system, electric car charger, and upstairs loft space truly elevate the amenities of this home. The upgrades are endless! The deck off the kitchen/dining area provides nature views with no backyard neighbors! Don't miss this beautiful property!
Closed
Zillow last checked:
Listing updated:
Bought with:
Donald Wolkerstorfer, GRI
Coldwell Banker Realty
Source: NorthstarMLS as distributed by MLS GRID,MLS#: 6635611
Price history
| Date | Event | Price |
|---|---|---|
| 4/7/2025 | Sold | $539,900$127/sqft |
Source:  NorthstarMLS as distributed by MLS GRID #6635611 Report a problem NorthstarMLS as distributed by MLS GRID #6635611 Report a problem | ||
| 2/20/2025 | Pending sale | $539,900$127/sqft |
Source: NorthstarMLS as distributed by MLS GRID #6635611 Report a problem | ||
| 2/1/2025 | Listed for sale | $539,900+0.9%$127/sqft |
Source: NorthstarMLS as distributed by MLS GRID #6635611 Report a problem | ||
| 9/23/2022 | Sold | $535,000-0.9%$126/sqft |
Source: NorthstarMLS as distributed by MLS GRID #6248189 Report a problem | ||
| 8/24/2022 | Pending sale | $539,900$127/sqft |
Source: NorthstarMLS as distributed by MLS GRID #6248189 Report a problem | ||
| 8/20/2022 | Listing removed | -- |
Source:  Exit Realty Report a problem Exit Realty Report a problem | ||
| 8/12/2022 | Listed for sale | $539,900-1.8%$127/sqft |
Source: NorthstarMLS as distributed by MLS GRID #6248189 Report a problem | ||
| 8/11/2022 | Listing removed | -- |
Source: NorthstarMLS as distributed by MLS GRID #6180720 Report a problem | ||
| 7/22/2022 | Price change | $549,900-4.3%$129/sqft |
Source: NorthstarMLS as distributed by MLS GRID #6180720 Report a problem | ||
| 7/8/2022 | Price change | $574,900-1.7%$135/sqft |
Source: NorthstarMLS as distributed by MLS GRID #6180720 Report a problem | ||
| 6/20/2022 | Price change | $584,900-1.7%$138/sqft |
Source: NorthstarMLS as distributed by MLS GRID #6180720 Report a problem | ||
| 5/24/2022 | Price change | $594,900-0.8%$140/sqft |
Source: NorthstarMLS as distributed by MLS GRID #6180720 Report a problem | ||
| 4/29/2022 | Listed for sale | $599,900+41.2%$141/sqft |
Source: NorthstarMLS as distributed by MLS GRID #6180720 Report a problem | ||
| 4/30/2019 | Sold | $424,900$100/sqft |
Source: NorthstarMLS as distributed by MLS GRID #5146342 Report a problem | ||
| 3/22/2019 | Pending sale | $424,900$100/sqft |
Source: RE/MAX Results #5146342 Report a problem | ||
| 2/8/2019 | Listed for sale | $424,900+22.7%$100/sqft |
Source: RE/MAX Results #5146342 Report a problem | ||
| 9/18/2013 | Sold | $346,432$82/sqft |
Source: Agent Provided Report a problem | ||
Get a cash offer in 3 minutes
Find out how much your home could sell for in as little as 3 minutes with a no-obligation cash offer.
Estimated market value
$559,800
