Skip main navigation
Pending
$650,000
4beds
2,267sqft

7506 Beech Court, Arvada, CO 80005

4beds
2,267sqft
Single family residence
Built in 1977
8,059 sqft
2 Attached garage spaces
$287 price/sqft

What's special

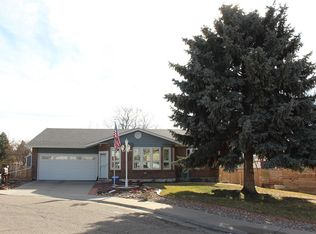
Welcome to this well-maintained home in one of Jefferson County's most sought-after neighborhoods. Walkable to Ralston Valley Park and served by Van Arsdale Elementary and Ralston Valley High School, the location checks every box. Major systems have already been updated: Hardie Board siding and roof (2014), furnace and A/C (2016), hot ...

46 days
|
1,227
|
60
|
Source: REcolorado as distributed by MLS GRID,MLS#: 9927973MLS Logo
Travel times

Family Room

Kitchen

Dining Room

Zillow last checked:

Listing updated:

Listed by:

Nick Papantonakis 303-906-9118,

RE/MAX Alliance - Olde Town,

Mike Papantonakis 303-913-9129,

RE/MAX Alliance - Olde Town

Source: REcolorado as distributed by MLS GRID,MLS#: 9927973MLS Logo

Facts & features

Interior

Bedrooms & bathrooms
  • Bedrooms: 4
  • Bathrooms: 3
  • Full bathrooms: 1
  • 3/4 bathrooms: 1
  • 1/2 bathrooms: 1
Bedroom
  • Description: Tons Of Natural Light
  • Features: Primary Suite
  • Level: Upper
  • Area: 165 Square Feet
  • Dimensions: 11 x 15
Bedroom
  • Level: Upper
  • Area: 154 Square Feet
  • Dimensions: 14 x 11
Bedroom
  • Level: Upper
  • Area: 100 Square Feet
  • Dimensions: 10 x 10
Bedroom
  • Description: Non-Conforming
  • Level: Basement
  • Area: 121 Square Feet
  • Dimensions: 11 x 11
Bathroom
  • Features: En Suite Bathroom
  • Level: Upper
  • Area: 40 Square Feet
  • Dimensions: 5 x 8
Bathroom
  • Level: Upper
  • Area: 48 Square Feet
  • Dimensions: 6 x 8
Bathroom
  • Level: Lower
  • Area: 25 Square Feet
  • Dimensions: 5 x 5
Dining room
  • Level: Main
  • Area: 90 Square Feet
  • Dimensions: 10 x 9
Exercise room
  • Description: Flex Space For Home Office, Workout Space, Or Game Room
  • Level: Basement
  • Area: 176 Square Feet
  • Dimensions: 11 x 16
Family room
  • Description: Gas Fireplace
  • Level: Lower
  • Area: 275 Square Feet
  • Dimensions: 11 x 25
Kitchen
  • Level: Main
  • Area: 140 Square Feet
  • Dimensions: 10 x 14
Laundry
  • Description: Unfinished, But Roughed In For A 3/4 Bathroom
  • Level: Basement
  • Area: 72 Square Feet
  • Dimensions: 8 x 9
Living room
  • Level: Main
  • Area: 273 Square Feet
  • Dimensions: 13 x 21
Utility room
  • Description: Storage With Sink (Currently Non-Functioning)
  • Level: Basement
  • Area: 42 Square Feet
  • Dimensions: 7 x 6
Heating
  • Forced Air
Cooling
  • Central Air
Appliances
  • Included: Dishwasher, Disposal, Dryer, Microwave, Oven, Range, Refrigerator, Washer
  • Laundry: In Unit
Features
  • Ceiling Fan(s), Granite Counters, Primary Suite, Radon Mitigation System, Smoke Free
  • Flooring: Carpet, Tile
  • Basement: Finished,Partial
  • Number of fireplaces: 1
  • Fireplace features: Family Room, Gas
Interior area
  • Total structure area: 2,267
  • Total interior livable area: 2,267 sqft
  • Finished area above ground: 1,667
  • Finished area below ground: 0
Video & virtual tour

Property

Parking
  • Total spaces: 3
  • Parking features: Dry Walled, Insulated Garage
  • Attached garage spaces: 2
  • Details: RV Spaces: 1
Features
  • Levels: Tri-Level
  • Patio & porch: Covered, Patio
  • Exterior features: Private Yard
  • Fencing: Full
Lot
  • Size: 8,059 Square Feet
  • Features: Cul-De-Sac, Landscaped, Sprinklers In Front, Sprinklers In Rear
Details
  • Parcel number: 140136
  • Special conditions: Standard

Construction

Type & style
  • Home type: SingleFamily
  • Architectural style: Contemporary
  • Property subtype: Single Family Residence
Materials
  • Brick, Cement Siding, Concrete
  • Foundation: Concrete Perimeter
  • Roof: Composition
Condition
  • Updated/Remodeled
  • Year built: 1977

Utilities & green energy

  • Electric: 220 Volts
  • Sewer: Public Sewer
  • Water: Public
  • Utilities for property: Cable Available, Electricity Connected, Internet Access (Wired), Natural Gas Connected, Phone Available

Community & HOA

Community
  • Security: Carbon Monoxide Detector(s)
  • Subdivision: Ralston Valley
HOA
  • Has HOA: No
Location
  • Region: Arvada

Financial & listing details

  • Price per square foot: $287/sqft
  • Tax assessed value: $646,565
  • Annual tax amount: $4,167
  • Date on market: 6/5/2026
  • Listing terms: Cash,Conventional,FHA,VA Loan
  • Exclusions: Seller's Personal Property
  • Ownership: Individual
  • Electric utility on property: Yes
  • Road surface type: Paved

Price history

DateEventPrice
7/3/2026Pending sale$650,000$287/sqft
Source: REcolorado as distributed by MLS GRID #9927973 Report a problem
6/11/2026Listed for sale$650,000$287/sqft
Source: REcolorado as distributed by MLS GRID #9927973 Report a problem
6/7/2026Pending sale$650,000$287/sqft
Source: REcolorado as distributed by MLS GRID #9927973 Report a problem
6/5/2026Listed for sale$650,000+124.1%$287/sqft
Source: REcolorado as distributed by MLS GRID #9927973 Report a problem
2/26/2014Sold$290,000+1.8%$128/sqft
Source: Public Record Report a problem
10/6/2013Listed for sale$285,000+20.8%$126/sqft
Source: Keller Williams - Denver Northwest #1237022 Report a problem
1/11/2008Sold$236,000$104/sqft
Source: Public Record Report a problem

Public tax history

YearProperty taxesTax assessment
2025$3,736 -0.1%$40,411 +4.8%
2024$3,741 +20%$38,565
2023$3,118 -1.6%$38,565 +21.1%
2022$3,170 +3.1%$31,839 -2.8%
2021$3,075 $32,756 +2.8%
2020$3,075 +1.4%$31,869
2019$3,034 +7.5%$31,869 +10.5%
2018$2,823 $28,829
2017$2,823 +22.2%$28,829 +20.2%
2016$2,310 $23,992
2015$2,310 +31%$23,992 +37.8%
2014$1,763 -7.1%$17,417
2013$1,899 +2.1%$17,417 -8%
2012$1,859 +1.3%$18,931
2011$1,836 +5.7%$18,931 +0.6%
2010$1,736 -4.6%$18,820
2009$1,820 +0%$18,820 -4.4%
2008$1,820 +1.4%$19,690
2007$1,795 +1%$19,690 +2.4%
2006$1,777 +0.1%$19,230 +0.1%
2005$1,775 +9.3%$19,220
2004$1,624 +3.4%$19,220
2003$1,571 +1.7%$19,220 +5.1%
2002$1,544 +3.8%$18,290 +16.1%
2001$1,487 -1%$15,750
2000$1,501 $15,750

Find assessor info on the county website

Monthly payment

Est. payment
$3,493/mo
Principal & interest
$3217
Property taxes
$276
More affordability toolsChevron Right

Estimated market value

$647,300

$615,000 - $680,000

$3,412/mo

Climate risks

Explore flood, wildfire, and other predictive climate risk information for this property on First Street®️.

Neighborhood: Van Arsdale

Nearby schools

Van Arsdale Elementary School
Grades PK-50.1 miles
7/10
GreatSchools® Rating
Test Score Rating
8/10
Student Progress Rating
7/10
Oberon Junior High School
Grades 6-81.4 miles
6/10
GreatSchools® Rating
Test Score Rating
7/10
Student Progress Rating
6/10
Ralston Valley High School
Grades 9-120.8 miles
10/10
GreatSchools® Rating
College Readiness Rating
9/10
Student Progress Rating
10/10