OPEN HOUSE EVERDAY!! CALL OR TEXT FOR TIMES. Welcome to 7506 Beechdale Rd, a freshly updated 3-bedroom, 1-bath home offering around 1200 square feet on an almost half-acre lot in a convenient Oldham County location. The kitchen has been refreshed with new countertops and a stylish backsplash, while numerous updates throughout the home give it a fresh, cohesive feel. The HVAC system and all ductwork are new, along with updated electrical service and panels for both the house and garage. New plugs, switches, interior doors, and hardware complete the updates inside. The oversized detached two-car garage is a standout feature, with plenty of room for vehicles, storage, hobbies, or a workshop. It includes a dedicated workbench area and new garage doors. Out back, the brand-new deck overlooks the spacious backyard and gives you plenty of room to enjoy the nearly half-acre property, whether you're grilling, relaxing, or entertaining. With the major systems and so many of the details already updated, this is a great opportunity to get into Crestwood for under $300,000 with space to spread out. Schedule your private showing today!
For sale
Price cut: $10K (11/4)
$270,000
7506 Beechdale Rd, Crestwood, KY 40014
3beds
1,178sqft
Single Family Residence
Built in 1976
0.46 Acres Lot
$264,500 Zestimate®
$229/sqft
$-- HOA
What's special
Almost half-acre lotNearly half-acre propertyNew garage doorsSpacious backyard
- 53 days
- 991
- 89
Zillow last checked:
Listing updated:
Listed by:
Andy M Wolf 502-427-6477,
EXP Realty LLC
Source: Metro Search Inc. LLC DBA Apex MLS,MLS#: 1729260
Facts & features
Interior
Bedrooms & bathrooms
- Bedrooms: 3
- Bathrooms: 1
- Full bathrooms: 1
Primary bedroom
- Level: First
Bedroom
- Level: First
Bedroom
- Level: First
Full bathroom
- Level: First
Kitchen
- Level: First
Living room
- Description: Sunroom
- Level: First
Heating
- Forced Air, Natural Gas
Cooling
- Central Air
Features
- Basement: None
- Has fireplace: No
Interior area
- Total structure area: 1,178
- Total interior livable area: 1,178 sqft
- Finished area above ground: 1,178
- Finished area below ground: 0
Property
Parking
- Total spaces: 2
- Parking features: Detached
- Garage spaces: 2
Features
- Stories: 1
- Patio & porch: Deck
Lot
- Size: 0.46 Acres
Details
- Parcel number: 2424.070029A
Construction
Type & style
- Home type: SingleFamily
- Architectural style: Ranch
- Property subtype: Single Family Residence
Materials
- Vinyl Siding, Wood Frame, Brick
- Foundation: Crawl Space
- Roof: Shingle
Condition
- Year built: 1976
Utilities & green energy
- Sewer: Public Sewer
- Water: Public
- Utilities for property: Electricity Connected, Natural Gas Connected
Community & HOA
Community
- Subdivision: None
HOA
- Has HOA: No
Location
- Region: Crestwood
Financial & listing details
- Price per square foot: $229/sqft
- Tax assessed value: $186,000
- Annual tax amount: $2,289
- Date on market: 9/16/2026
- Electric utility on property: Yes
Estimated market value
$264,500
$251,000 - $278,000
$1,578/mo
Price history
| Date | Event | Price |
|---|---|---|
| 11/4/2026 | Price change | $270,000-3.6%$229/sqft |
Source:  Metro Search Inc. LLC DBA Apex MLS #1729260 Report a problem | ||
| 10/11/2026 | Price change | $280,000-5.1%$238/sqft |
Source: Metro Search Inc. LLC DBA Apex MLS #1729260 Report a problem | ||
| 9/16/2026 | Listed for sale | $295,000+58.6%$250/sqft |
Source: Metro Search Inc. LLC DBA Apex MLS #1729260 Report a problem | ||
| 7/7/2022 | Sold | $186,000+0.5%$158/sqft |
Source: Metro Search Inc. LLC DBA Apex MLS #1614069 Report a problem | ||
| 6/7/2022 | Pending sale | $185,000$157/sqft |
Source: Metro Search Inc. LLC DBA Apex MLS #1614069 Report a problem | ||
| 6/6/2022 | Listed for sale | $185,000$157/sqft |
Source: Metro Search Inc. LLC DBA Apex MLS #1614069 Report a problem | ||
Public tax history
| Year | Property taxes | Tax assessment |
|---|---|---|
| 2025 | $2,289 -0.3% | $186,000 |
| 2024 | $2,296 -0.5% | $186,000 |
| 2023 | $2,307 +43.6% | $186,000 +43.1% |
| 2022 | $1,607 +0.9% | $130,000 |
| 2021 | $1,593 -0.2% | $130,000 |
| 2020 | $1,596 +1.1% | $130,000 |
| 2019 | $1,579 +8.3% | $130,000 +8.3% |
| 2018 | $1,458 +33.9% | $120,000 |
| 2017 | $1,088 | $120,000 +20% |
| 2013 | $1,088 | $100,000 |
| 2011 | -- | $100,000 |
| 2010 | -- | $100,000 |
| 2009 | -- | $100,000 |
Find assessor info on the county website
Monthly payment
Est. payment
Payment breakdown
Explore the cost of this home by adjusting the details. Changes won't be saved.Climate risks
Neighborhood: 40014
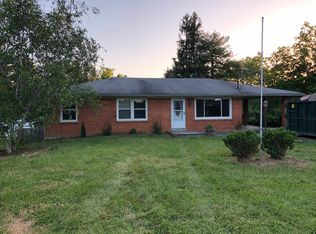
Similar homes
- $265,0003 bd1 ba1k sqft6705 Robin Rd, Crestwood, KY 40014For Sale

 MLS ID #1731772, William P Powell, White Picket Real Estate. Metro Search Inc. LLC DBA Apex MLS
- $287,0003 bd2 ba1k sqft1011 E Mailback Way, Crestwood, KY 40014For Sale
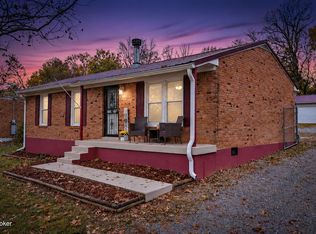 MLS ID #1733804, The Ryan Cecil Group, Collective Roots Agency. Metro Search Inc. LLC DBA Apex MLS
- $255,0003 bd1 ba1.3k sqft6905 Boxwood Ct, Pewee Valley, KY 40056For Sale
 MLS ID #1731536, Jennifer Karlen, simpler.realestate. Metro Search Inc. LLC DBA Apex MLS
- $275,0003 bd1 ba1.4k sqft2813 Breckenridge Ln, Louisville, KY 40220For Sale
 MLS ID #1733935, Claire Schenk, Homepage Realty. Metro Search Inc. LLC DBA Apex MLS
- $269,9003 bd2 ba1.4k sqft9509 Meadowgate Ct, Louisville, KY 40223For SaleMLS ID #1732323, Peggy Heckert, Semonin Realtors. Metro Search Inc. LLC DBA Apex MLS
- $270,0004 bd2 ba1.3k sqft2010 Cedarcrest Dr, Briarwood, KY 40242For SaleMLS ID #1732197, Fernando Martinez Gonzalez, Encore Realty Group. Metro Search Inc. LLC DBA Apex MLS
- $275,0003 bd2 ba1.1k sqft1716 Brentmoor Ln, Moorland, KY 40223For SaleMLS ID #1732387, Jon Mand, Lenihan Sotheby's Int'l Realty. Metro Search Inc. LLC DBA Apex MLS
- $282,0003 bd2 ba1.4k sqft9904 Phoenix Trl, Louisville, KY 40223For SaleMLS ID #1732235, Tyler Cecil, Weichert Realtors - ABG. Metro Search Inc. LLC DBA Apex MLS
- $264,9003 bd2 ba1.4k sqft2516 Tregaron Ave, Jeffersontown, KY 40299For SaleMLS ID #1729060, Michael G Sostarich, United Real Estate Louisville. Metro Search Inc. LLC DBA Apex MLS
- $250,0003 bd1 ba1.4k sqft3639 Kelly Way, Louisville, KY 40220For SaleMLS ID #1733715, Ethan J Adams, EXP Realty LLC. Metro Search Inc. LLC DBA Apex MLS
- $267,0003 bd1 ba1.4k sqft210 Spring Garden Dr, Louisville, KY 40218For SaleMLS ID #1730249, Fernando Martinez Gonzalez, Encore Realty Group. Metro Search Inc. LLC DBA Apex MLS
- $257,5003 bd2 ba1.1k sqft9006 Denise Dr, Louisville, KY 40219For SaleMLS ID #1730730, Karen A Schott, Knob & Key Realty, LLC. Metro Search Inc. LLC DBA Apex MLS
- $254,9003 bd2 ba1.5k sqft9701 Stanalouise Dr, Louisville, KY 40291For SaleMLS ID #1732431, Jacob Gurney, Parkside Realty. Metro Search Inc. LLC DBA Apex MLS
- $245,0003 bd1 ba1.3k sqft3303 Emerald Dr, Jeffersontown, KY 40299For SaleMLS ID #1733417, Jay Arora, 85W Real Estate. Metro Search Inc. LLC DBA Apex MLS
- $255,0003 bd1 ba1.1k sqft5509 Mary Layne Rd, Louisville, KY 40219For SaleMLS ID #1727891, Giovanni Duarte, 85W Real Estate. Metro Search Inc. LLC DBA Apex MLS
- $269,9003 bd2 ba1.6k sqft3511 Pineland Dr, Louisville, KY 40219For SaleMLS ID #1732675, Mark Stevens, simpler.realestate. Metro Search Inc. LLC DBA Apex MLS
- $324,9003 bd2 ba1.6k sqft10604 Melchester Pl, Louisville, KY 40241For SaleMLS ID #1723574, Candace Bornstein, Segrest Flaherty Realtors LLC. Metro Search Inc. LLC DBA Apex MLS
- $375,0003 bd3 ba1.7k sqft11800 La Grange Rd, Louisville, KY 40223For SaleMLS ID #1733306, Andy Dabney, Semonin Realtors. Metro Search Inc. LLC DBA Apex MLS
- $299,9003 bd2 ba1.3k sqft10305 Vantage Rd, Jeffersontown, KY 40299For SaleMLS ID #1719499, Dee Amber Anderson, Lenihan Sotheby's Int'l Realty. Metro Search Inc. LLC DBA Apex MLS
- $245,0003 bd2 ba1.1k sqft3713 Bashford Ave, Louisville, KY 40218For SaleMLS ID #1732363, Fabiola Lewis, Americus Realty Group. Metro Search Inc. LLC DBA Apex MLS
