Set on a spacious corner lot at the end of a quiet cul-de-sac, this inviting home in the sought-after Langley High School pyramid offers a rare combination of privacy, space, and convenience inside the Beltway. Surrounded by mature trees and established landscaping, the fully fenced backyard provides a peaceful, wooded retreat. The interior features a functional layout with hardwood floors on the main and upper levels, updated lighting and hardware, and a kitchen and primary bath with tasteful, timeless finishes. A main-level room provides flexible use as a home office or fifth bedroom. Enjoy the screened-in porch for morning coffee or evening downtime, and relax by the cozy wood-burning fireplace. The bright, walk-out lower level adds even more living space with natural light throughout. Recently updated and move-in ready, this home offers easy access to the GW Parkway, Tysons Corner, and major commuter routes. Georgetown Pike nearby provides a convenient way to avoid Beltway traffic, with local bus routes adding transit options. Enjoy quiet suburban living close to everything Northern Virginia offers.
Sold for $1,300,000
$1,300,000
7506 Box Elder Ct, Mc Lean, VA 22102
5beds
2,965sqft
Single Family Residence
Built in 1969
0.53 Acres Lot
$1,324,400 Zestimate®
$438/sqft
$6,167 Estimated rent
Home value
$1,324,400
$1.24M - $1.42M
$6,167/mo
Zestimate® history
Owner options
List your home for rent
$6,167/mo
Rent Zestimate®
Find your next renter with Zillow Rental Manager. Plus, with online applications, you can quickly screen prospective tenants – for free.
$6,167/mo
Rent Zestimate®
Refinance and save
$8,098/mo
Est. payment
Refinancing to a lower rate could help reduce your monthly payments and save thousands over the life of the loan.
$8,098/mo
Est. payment
Explore your selling options
Work with a Zillow partner agent
Leverage their expertise and Zillow's premium Showcase listings to get your home seen by more buyers.
Get startedList with your own agent
Get your home in front of millions of buyers by listing it on Zillow.
Learn how to do itSell it yourself
Take full control of how buyers see your home on Zillow by listing For Sale by Owner (FSBO).
List your homeWhat's special
Cozy wood-burning fireplaceBright walk-out lower levelFully fenced backyardTasteful timeless finishesFunctional layoutQuiet cul-de-sacScreened-in porch
Zillow last checked:
Listing updated:
Listed by:
James Abadian 202-409-3605,
JBA Realty L.L.C.
Bought with:
Greg Moss, SP200202861
Pearson Smith Realty, LLC
Source: Bright MLS,MLS#: VAFX2242834
Facts & features
Interior
Bedrooms & bathrooms
- Bedrooms: 5
- Bathrooms: 3
- Full bathrooms: 3
- Main level bedrooms: 1
Rooms
- Room types: Living Room, Dining Room, Primary Bedroom, Bedroom 2, Bedroom 4, Bedroom 5, Kitchen, Family Room, Basement, Bathroom 3
Primary bedroom
- Features: Flooring - HardWood, Walk-In Closet(s)
- Level: Upper
- Area: 196 Square Feet
- Dimensions: 14 x 14
Bedroom 2
- Features: Flooring - HardWood
- Level: Upper
- Area: 154 Square Feet
- Dimensions: 11 x 14
Bedroom 4
- Features: Flooring - Engineered Wood
- Level: Lower
- Area: 121 Square Feet
- Dimensions: 11 x 11
Bedroom 5
- Level: Main
- Area: 156 Square Feet
- Dimensions: 13 x 12
Bathroom 3
- Features: Flooring - HardWood
- Level: Upper
- Area: 110 Square Feet
- Dimensions: 10 x 11
Basement
- Features: Basement - Finished, Flooring - Engineered Wood
- Level: Lower
- Area: 551 Square Feet
- Dimensions: 19 x 29
Dining room
- Features: Flooring - HardWood, Skylight(s)
- Level: Main
- Area: 121 Square Feet
- Dimensions: 11 x 11
Family room
- Features: Fireplace - Wood Burning, Flooring - HardWood
- Level: Main
- Area: 264 Square Feet
- Dimensions: 22 x 12
Kitchen
- Features: Granite Counters, Flooring - Tile/Brick, Flooring - Stone, Kitchen - Gas Cooking, Skylight(s)
- Level: Main
- Area: 154 Square Feet
- Dimensions: 14 x 11
Living room
- Features: Flooring - HardWood
- Level: Main
- Area: 234 Square Feet
- Dimensions: 18 x 13
Mud room
- Level: Main
- Area: 154 Square Feet
- Dimensions: 22 x 7
Screened porch
- Level: Main
- Area: 187 Square Feet
- Dimensions: 17 x 11
Heating
- Forced Air, Natural Gas
Cooling
- Central Air, Electric
Appliances
- Included: Electric Water Heater
- Laundry: Has Laundry, Main Level, Mud Room
Features
- Basement: Connecting Stairway,Finished,Heated,Exterior Entry,Walk-Out Access,Full,Windows
- Number of fireplaces: 1
Interior area
- Total structure area: 2,965
- Total interior livable area: 2,965 sqft
- Finished area above ground: 2,237
- Finished area below ground: 728
Property
Parking
- Total spaces: 5
- Parking features: Garage Faces Front, Garage Door Opener, Inside Entrance, Driveway, Attached
- Attached garage spaces: 3
- Uncovered spaces: 2
Accessibility
- Accessibility features: None
Features
- Levels: Multi/Split,Three
- Stories: 3
- Patio & porch: Screened Porch
- Pool features: None
- Fencing: Full,Picket,Back Yard
Lot
- Size: 0.53 Acres
- Features: Corner Lot, Landscaped, No Thru Street
Details
- Additional structures: Above Grade, Below Grade
- Parcel number: 0301 10 0001
- Zoning: 120
- Special conditions: Standard
Construction
Type & style
- Home type: SingleFamily
- Architectural style: Traditional
- Property subtype: Single Family Residence
Materials
- Aluminum Siding, Brick
- Foundation: Brick/Mortar, Crawl Space
- Roof: Composition,Shingle
Condition
- Good
- New construction: No
- Year built: 1969
Utilities & green energy
- Sewer: Public Sewer
- Water: Public
Community & HOA
Community
- Subdivision: James Magarity
HOA
- Has HOA: No
Location
- Region: Mc Lean
Financial & listing details
- Price per square foot: $438/sqft
- Tax assessed value: $1,139,360
- Annual tax amount: $13,461
- Date on market: 6/12/2025
- Listing agreement: Exclusive Agency
- Ownership: Fee Simple
Price history
| Date | Event | Price |
|---|---|---|
| 8/1/2025 | Sold | $1,300,000-6.5%$438/sqft |
Source:  Bright MLS #VAFX2242834 Report a problem Bright MLS #VAFX2242834 Report a problem | ||
| 7/23/2025 | Pending sale | $1,390,000$469/sqft |
Source: Bright MLS #VAFX2242834 Report a problem | ||
| 7/23/2025 | Listing removed | $1,390,000$469/sqft |
Source: Bright MLS #VAFX2242834 Report a problem | ||
| 6/12/2025 | Listed for sale | $1,390,000+0.7%$469/sqft |
Source: Bright MLS #VAFX2242834 Report a problem | ||
| 7/8/2024 | Listing removed | -- |
Source: Bright MLS #VAFX2178794 Report a problem | ||
| 6/18/2024 | Listed for sale | $1,380,000$465/sqft |
Source: Bright MLS #VAFX2178794 Report a problem | ||
| 6/14/2024 | Contingent | $1,380,000$465/sqft |
Source: Bright MLS #VAFX2178794 Report a problem | ||
| 6/3/2024 | Price change | $1,380,000-3.5%$465/sqft |
Source: Bright MLS #VAFX2178794 Report a problem | ||
| 5/15/2024 | Listed for sale | $1,430,000$482/sqft |
Source: Bright MLS #VAFX2178794 Report a problem | ||
| 5/15/2024 | Pending sale | $1,430,000$482/sqft |
Source: Bright MLS #VAFX2178794 Report a problem | ||
| 5/14/2024 | Listed for sale | $1,430,000+51.3%$482/sqft |
Source: Bright MLS #VAFX2178794 Report a problem | ||
| 4/18/2019 | Sold | $945,000-0.5%$319/sqft |
Source: Public Record Report a problem | ||
| 3/2/2019 | Pending sale | $949,900$320/sqft |
Source: Century 21 Redwood Realty #VAFX867608 Report a problem | ||
| 2/7/2019 | Listed for sale | $949,900+7.9%$320/sqft |
Source: Century 21 Redwood Realty #VAFX867608 Report a problem | ||
| 11/17/2017 | Sold | $880,000-2.2%$297/sqft |
Source: Public Record Report a problem | ||
| 11/15/2017 | Listed for sale | $899,900$304/sqft |
Source: Keller Williams Realty #1000068537 Report a problem | ||
| 10/2/2017 | Pending sale | $899,900$304/sqft |
Source: McLean #1000068537 Report a problem | ||
| 9/5/2017 | Price change | $899,900-5.3%$304/sqft |
Source: McLean #1000068537 Report a problem | ||
| 7/18/2017 | Price change | $949,900-4.5%$320/sqft |
Source: Keller Williams Realty #FX10007738 Report a problem | ||
| 5/25/2017 | Listed for sale | $995,000$336/sqft |
Source: McEnearney Associates, Inc. #FX9891360 Report a problem | ||
| 5/17/2017 | Pending sale | $995,000$336/sqft |
Source: McEnearney Associates, Inc. #FX9891360 Report a problem | ||
| 5/9/2017 | Price change | $995,000-2.9%$336/sqft |
Source: McEnearney Associates, Inc. #FX9891360 Report a problem | ||
| 4/14/2017 | Price change | $1,025,000-4.7%$346/sqft |
Source: McEnearney Associates, Inc. #FX9891360 Report a problem | ||
| 3/24/2017 | Listed for sale | $1,075,000+27.2%$363/sqft |
Source: McEnearney Associates, Inc. #FX9891360 Report a problem | ||
| 8/1/2008 | Sold | $845,000$285/sqft |
Source: Public Record Report a problem | ||
Public tax history
| Year | Property taxes | Tax assessment |
|---|---|---|
| 2025 | $13,433 +2.5% | $1,139,360 +2.8% |
| 2024 | $13,100 +3% | $1,108,730 +0.4% |
| 2023 | $12,721 +17% | $1,104,710 +18.5% |
| 2022 | $10,872 | $931,990 +3.8% |
| 2021 | -- | $897,530 +1.1% |
| 2020 | $10,708 +6.9% | $887,530 +6.9% |
| 2019 | $10,014 +3.4% | $830,040 +3.4% |
| 2018 | $9,689 +1.9% | $803,090 |
| 2017 | $9,509 +3.1% | $803,090 +2.9% |
| 2016 | $9,222 +3.7% | $780,510 |
| 2015 | $8,890 +4.8% | $780,510 +4.6% |
| 2014 | $8,484 | $746,490 |
| 2013 | -- | $746,490 +2.6% |
| 2012 | -- | $727,540 +2.2% |
| 2011 | -- | $711,540 +3.9% |
| 2010 | -- | $684,750 -16.4% |
| 2009 | -- | $818,820 -3% |
| 2008 | -- | $843,730 -1.8% |
| 2007 | -- | $858,940 +104.5% |
| 2003 | -- | $420,105 +8.5% |
| 2002 | -- | $387,105 +11% |
| 2001 | -- | $348,745 |
Find assessor info on the county website
Neighborhood: 22102
Nearby homes
- $1,342,9005 bd3 ba3.2k sqft7504 Box Elder Ct, Mc Lean, VA 22102Off Market
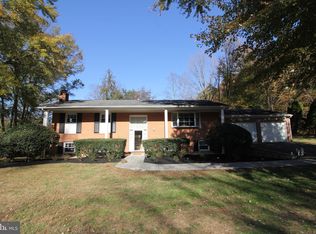
- $2,818,8887 bd7 ba7.6k sqft7507 Box Elder Ct, Mc Lean, VA 22102Sold
- $1,763,9005 bd4 ba5k sqft7505 Box Elder Ct, Mclean, VA 22102Off Market
- $1,393,9005 bd3 ba1.8k sqft7503 Box Elder Ct, Mc Lean, VA 22102Off Market
- $1,802,2004 bd2 ba2.7k sqft1343 Scotts Run Rd, Mc Lean, VA 22102Off Market
- $2,160,0006 bd4 ba4.9k sqft1310 Scotts Run Rd, Mclean, VA 22102Off Market
- $1,943,1005 bd4 ba5.3k sqft7500 Box Elder Ct, Mc Lean, VA 22102Off Market
- $1,419,9994 bd3 ba2.7k sqft7501 Box Elder Ct, Mc Lean, VA 22102Sold
Nearby schools
GreatSchools rating
- 10/10Churchill Road Elementary SchoolGrades: PK-6Distance: 1.1 mi
- 10/10Cooper Middle SchoolGrades: 7-8Distance: 1.2 mi
- 10/10Langley High SchoolGrades: 9-12Distance: 2.3 mi
Schools provided by the listing agent
- Elementary: Churchill Road
- Middle: Cooper
- High: Langley
- District: Fairfax County Public Schools
Source: Bright MLS. This data may not be complete. We recommend contacting the local school district to confirm school assignments for this home.
Get a cash offer in 3 minutes
Find out how much your home could sell for in as little as 3 minutes with a no-obligation cash offer.
Estimated market value
$1,324,400
Get a cash offer in 3 minutes
Find out how much your home could sell for in as little as 3 minutes with a no-obligation cash offer.
Estimated market value
$1,324,400
- Virginia
- Fairfax County
- McLean
- 22102
- 7506 Box Elder Ct
Nearby cities
Nearby zip codes
Other McLean Topics
