Skip main navigation
Off market
  • $1,368,200

    7506 Chestnut Hill Dr, Prospect, KY 40059

    4beds
    7baths
    8,149sqft
    SingleFamily
    Built in 1990
    0.83 Acres Lot
    $1,368,200 Zestimate®
    $168/sqft
    $6,883 Estimated rent

    Home value

    $1,368,200

    $1.23M - $1.55M

    $6,883/mo

    Zestimate® history
    Loading
    Loading...

    Owner options

    List your home for rent

    $6,883/mo

    Rent Zestimate®

    Find your next renter with Zillow Rental Manager. Plus, with online applications, you can quickly screen prospective tenants – for free.

    Learn more

    $6,883/mo

    Rent Zestimate®

    Refinance and save

    $6,822/mo

    Est. payment

    Refinancing to a lower rate could help reduce your monthly payments and save thousands over the life of the loan.

    See today's rates

    $6,822/mo

    Est. payment

    Explore your selling options

    Work with a Zillow partner agent

    Leverage their expertise and Zillow's premium Showcase listings to get your home seen by more buyers.

    Get started

    List with your own agent

    Get your home in front of millions of buyers by listing it on Zillow.

    Learn how to do it

    Sell it yourself

    Take full control of how buyers see your home on Zillow by listing For Sale by Owner (FSBO).

    List your home

    What's special

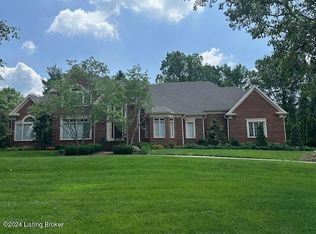
    An absolute magnificent find! This 4 bedroom 6 1/2 bath home will surely impress from the moment you arrive. Leaded glass doors lead you to the 2-story elegant foyer with eyebrow window & antebellum style staircase. Gorgeous hardwood flooring with inlay which spans most of the main level. Stunning coffered ceilings in the study adds dimension and has a tremendous impact expressing luxury and refinement. Perfect for a home office. Recessed lighting and crown molding adorn the 1stfloor master with a cathedral vaulted ceiling & a wall of built-in shelves. The spa-like bathroom includes his and her closets with built-in's, skylights, dual vanities, a jetted tub beneath an arched window, water closet, and a frameless glass door shower. Formal living room with dentil molding. Formal dining room with an art niche. Great room with a soaring vaulted ceiling, built-in bookcases, a fireplace, a dramatic Palladian window to maximize views of the backyard, and a walk behind wet bar and wine fridge. The chefs kitchen boasts gorgeous counter tops, stainless steel appliances which includes a gas cook top, double oven, appliance garage, an island with instant hot water dispenser, and bar seating. Large planning desk. The breakfast room has french doors that lead you to the adjoining sun room with 3 walls of glass and a vaulted ceiling. Guest powder room with pedestal sink. Convenient 1st floor laundry. The private staircase will lead you upstairs where you'll find a bridge that overlooks the foyer and great room. 4 marvelous bedrooms and 3 full baths. Ideal for the family who is looking for a home with a 2nd master bedroom OR the need for 2 dedicated en-suite bathrooms. 2nd floor optional "master" features a bathroom with a jetted tub, skylights, & dual vanities. The bonus room adjoins the master and would make a lovely nursery, sitting room or an office. The antebellum style staircase leads the way to the lower level where you'll find a family room with a brick fireplace which is the perfect spot for movie night. A billiards area featuring a display case for your trophies & awards. There is a fully equipped kitchen adjacent to the large exercise room. A full bath. Huge cedar closet. Customize the other rooms to suit your needs as a play area, a sewing room, office, or a craft room. 3-car garage with wall hook organization system, plastic tiling system on the floor, and a stairway to the basement. Solar heated in-ground swimming pool with wrought iron fencing and a fabulous private pool bathroom. This stunning Prospect beauty sit on the 3rd fairway of the prestigious Hunting Creek Golf Course. Truly an oasis! Other "bells and whistles" include the security system, central vacuum, lots of walk-in closets, and ample amounts of storage. Exterior features include a large deck, an irrigation system, invisible fencing, a circular drive-way, a built-in basketball goal, & lush landscaping. Desirable cul-de-sac inside the Jefferson County line, but in Prospect. The current sellers have lovingly cared for this home for 23 years and hope that your family will love it as much as they have. The Estates homeowners can take advantage of the Hunting Creek Country Club which offers a 18-hole golf course, tennis courts, a swimming pool, and a clubhouse with dining. This truly is Prospect living at its finest. Call today for your private viewing of this spectacular home. When you live in The Estates of Hunting creek, it's not just a home, it is a lifestyle!

    This property is off market, which means it's not currently listed for sale or rent on Zillow. This may be different from what's available on other websites or public sources.

    Facts & features

    Interior

    Bedrooms & bathrooms
    • Bedrooms: 4
    • Bathrooms: 7
    Heating
    • Forced air, Gas
    Cooling
    • Central
    Features
    • Flooring: Other
    • Basement: Finished
    • Has fireplace: Yes
    Interior area
    • Total interior livable area: 8,149 sqft

    Property

    Parking
    • Parking features: Garage - Attached, Off-street
    Features
    • Exterior features: Brick
    • Fencing: Other
    Lot
    • Size: 0.83 Acres
    Details
    • Parcel number: 21249601410000

    Construction

    Type & style
    • Home type: SingleFamily
    Materials
    • Wood
    • Roof: Composition
    Condition
    • Year built: 1990

    Utilities & green energy

    • Utilities for property: Electric, Public Sewer, Public Water

    Community & HOA

    Location
    • Region: Prospect

    Financial & listing details

    • Price per square foot: $168/sqft
    • Tax assessed value: $990,420
    • Annual tax amount: $10,744

    Price history

    DateEventPrice
    12/20/2018Sold$850,000-2.9%$104/sqft
    Source: Metro Search Inc. LLC DBA Apex MLS #1518307 Report a problem
    11/8/2018Pending sale$875,000$107/sqft
    Source: Semonin Realtors Louisville Office #1518307 Report a problem
    10/30/2018Listed for sale$875,000$107/sqft
    Source: Semonin REALTORS #1518307 Report a problem

    Public tax history

    YearProperty taxesTax assessment
    2024$10,744 -1.7%$990,420
    2023$10,932 -1%$990,420
    2022$11,038 -16.1%$990,420 -6.3%
    2021$13,159 +34.4%$1,057,050 +24.4%
    2020$9,792 $850,000
    2019$9,792 +18.3%$850,000 +14.1%
    2018$8,275 $745,170
    2017$8,275 +17.2%$745,170 +5.5%
    2013$7,061 +7%$706,060 +7%
    2011$6,597 -8.6%$659,660 -8.6%
    2010$7,218 $721,840
    2009$7,218 $721,840
    2007-- $721,840
    2006-- $721,840 +18%
    2005-- $611,760
    2004-- $611,760
    Find assessor info on the county website

    Neighborhood: 40059

    Nearby schools

    GreatSchools rating
    Get pre-qualified for a loan
    At Zillow Home Loans, we can pre-qualify you in as little as 5 minutes with no impact to your credit score.

    An equal housing lender. NMLS #10287.

    Sell for more on Zillow
    Get a Zillow Showcase℠ listing at no additional cost and you could sell for .
    $1,368,200
    2% more
    +$27,364
    With Zillow Showcase(estimated)
    $1,395,564