Skip main navigation
For sale
  • Price cut: $25K (7/10)
    $825,000

    7506 E Mallory Street, Mesa, AZ 85207

    3beds
    2,605sqft
    : 
    Loading
    Get pre-qualified
    Single Family Residence
    Built in 1982
    1.16 Acres Lot
    $-- Zestimate®
    $317/sqft
    $-- HOA

    What's special

    Wide open floor planEast facing garageGreat area for craftsAnother officeRecently remodeledHuge az room

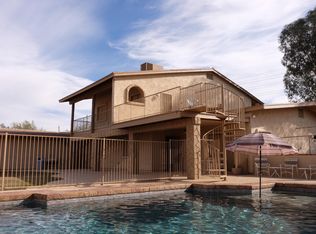

    NO HOA! WIDE OPEN FLOOR PLAN that has been recently remodeled. HUGE concrete kitchen counter and islands. 2605 sq ft, 3 bedrooms, 2.25 baths, great room plus bonus/office and a huge AZ Room! Triple pane windows with transferable warranty. This peaceful County Island, is a 1.155 Acre Horse Property, that is located close to the Metro Fire Department & has an East Facing Garage and a huge Carport to allow for shaded work areas. Both electrical and water are established in middle of property. Only 15 minutes away to be on the SAGUARO LAKE, SALT RIVER and USERY PASS. You won't believe the amount of storage in the home and garage! Good size utility room, for your washer/dryer and a utility sink, great area for crafts, another office and enough room for a large freezer and extra refrigerator! This home is located on a very private, not a through paved street. Just a couple minutes from stores, great restaurants, public transportation and Tonto National Forests where you can enjoy biking, hiking, boating, camping and fishing. Just 5 minutes to Boeing, 202 freeway, 25 minutes to Sky Harbor Airport. BEST OF ALL....NO HOA and you can park your RV and/or Boat on your Property. Including an 8'X14' storage shed.
    72 days
    |
    885
    |
    27
    |

    Likely to sell faster than

    Zillow last checked:

    Listing updated:

    Listed by:

    Gary Snow 480-325-0536,

    Cactus Golf Properties

    Source: ARMLS,MLS#: 7025489MLS Logo

    Loading...

      Facts & features

      Interior

      Bedrooms & bathrooms
      • Bedrooms: 3
      • Bathrooms: 3
      • Full bathrooms: 2
      • 1/2 bathrooms: 1
      Heating
      • Mini Split, Electric
      Cooling
      • HVAC SEER Rating, Central Air, Ceiling Fan(s), Mini Split, Programmable Thmstat
      Appliances
      • Included: Refrigerator, Dishwasher, Disposal, Electric Range, Electric Oven, Electric Cooktop, Built-In Electric Oven
      • Laundry: Inside
      Features
      • Non-laminate Counter, High Speed Internet, Eat-in Kitchen, Breakfast Bar, Vaulted Ceiling(s), Wet Bar, Kitchen Island, Pantry, Full Bth Master Bdrm
      • Flooring: Carpet, Laminate, Tile
      • Windows: Screens, Triple Pane Windows, Vinyl Frame
      • Has basement: No
      • Number of fireplaces: 1
      • Fireplace features: Master Bedroom
      Interior area
      • Total structure area: 2,605
      • Total interior livable area: 2,605 sqft

      Property

      Parking
      • Total spaces: 10.5
      • Parking features: Off Street, Attached, Detached Carport, RV Access/Parking, Garage Door Opener, Direct Access, Circular Driveway, Storage
      • Attached garage spaces: 2.5
      • Carport spaces: 2
      • Covered spaces: 4.5
      • Uncovered spaces: 6
      Features
      • Stories: 1
      • Exterior features: Private Street(s), Private Yard, Storage
      • Has private pool: Yes
      • Pool features: Outdoor Pool, Play Pool, Fenced
      • Has spa: Yes
      • Spa features: Heated, Private
      • Fencing: Back Yard,Block,Wrought Iron
      • Has view: Yes
      • View description: Mountain(s)
      • Waterfront features: Wash
      Lot
      • Size: 1.16 Acres
      • Features: North/South Exposure, Sprinklers In Rear, Sprinklers In Front, Natural Desert Back, Dirt Back, Gravel/Stone Front, Auto Timer H2O Front, Natural Desert Front, Auto Timer H2O Back
      Details
      • Additional structures: Shed(s)
      • Parcel number: 21925078B
      • Horses can be raised: Yes

      Construction

      Type & style
      • Home type: SingleFamily
      • Architectural style: Ranch
      • Property subtype: Single Family Residence
      Materials
      • Stucco, Wood Frame, Painted
      • Roof: Composition
      Condition
      • Fixer
      • New construction: No
      • Year built: 1982
      Details
      • Warranty included: Yes

      Utilities & green energy

      • Sewer: Septic Tank
      • Water: City Water
      • Utilities for property: Propane

      Community & HOA

      Community
      • Security: Fire Sprinkler System, Security System Owned
      • Subdivision: County Unincorporated
      HOA
      • Has HOA: No
      • Services included: No Fees
      Location
      • Region: Mesa

      Financial & listing details

      • Price per square foot: $317/sqft
      • Tax assessed value: $658,100
      • Annual tax amount: $3,003
      • Date on market: 5/8/2026
      • Cumulative days on market: 72 days
      • Listing terms: Cash,Conventional
      • Ownership: Fee Simple
      • Road surface type: Asphalt

        Estimated market value

        Not available

        Estimated sales range

        Not available

        Not available

        Price history

        DateEventPrice
        7/10/2026Price change$825,000-2.9%$317/sqft
        Source: ARMLS #7025489 Report a problem
        5/8/2026Listed for sale$850,000+112.5%$326/sqft
        Source: ARMLS #7025489 Report a problem
        4/27/2018Sold$399,999$154/sqft
        Source: ARMLS #5722162 Report a problem
        3/8/2018Pending sale$399,999$154/sqft
        Source: Gilbert - Mesa Office #5722162 Report a problem
        2/11/2018Listed for sale$399,999-5.9%$154/sqft
        Source: Berkshire Hathaway HomeServices Arizona Properties #5722162 Report a problem
        12/21/2017Listing removed$425,000$163/sqft
        Source: Ann Adams And Associates Realty, LLC #5660112 Report a problem
        12/6/2017Price change$425,000-0.7%$163/sqft
        Source: Ann Adams And Associates Realty, LLC #5660112 Report a problem
        10/28/2017Price change$428,000+8.4%$164/sqft
        Source: Ann Adams And Associates Realty, LLC #5660112 Report a problem
        10/18/2017Price change$395,000-1.3%$152/sqft
        Source: Ann Adams And Associates Realty, LLC #5660112 Report a problem
        9/14/2017Listed for sale$400,000+158.1%$154/sqft
        Source: Ann Adams And Associates Realty, LLC #5660112 Report a problem
        9/29/1995Sold$155,000-3.1%$60/sqft
        Source: Public Record Report a problem
        6/2/1994Sold$160,000$61/sqft
        Source: Public Record Report a problem

        Public tax history

        YearProperty taxesTax assessment
        2025$2,983 +0.1%$65,810 -9.9%
        2024$2,980 -1.6%$73,050 +101.4%
        2023$3,029 +2%$36,280 -23.6%
        2022$2,968 -0.4%$47,470 +7.1%
        2021$2,979 +9.1%$44,330 +9%
        2020$2,730 +2.8%$40,660 +8.9%
        2019$2,655 $37,330 +6.6%
        2018$2,655 +3.9%$35,030 +3.2%
        2017$2,555 +8.9%$33,930 +1.2%
        2016$2,346 +1.7%$33,520 +3.8%
        2015$2,308 $32,300 +27.6%
        2014-- $25,310 +19%
        2013-- $21,260 -7.4%
        2012-- $22,960 -18.5%
        2011-- $28,180 -18.7%
        2010-- $34,660 -21.5%
        2009-- $44,150 +0.1%
        2008-- $44,100 +16.2%
        2007-- $37,950 +65.4%
        2006-- $22,950
        2005-- $22,950 +4.3%
        2004-- $22,000 +5%
        2003-- $20,950 +20.4%
        2002-- $17,400
        Find assessor info on the county website

        Monthly payment

        Est. payment

        Payment breakdown

        Explore the cost of this home by adjusting the details. Changes won't be saved.
        All calculations are estimates and provided by Zillow, Inc. for informational purposes only. Actual amounts may vary.
        HOA fees may include property taxes on listings classified as Co-Ops. Contact the listing agent and/or owner for fee details.
        Mortgage interest rates are dependent on a number of factors, including credit score, down payment, and repayment length. Interest rate data provided by Zillow Group Marketplace, Inc. as of 1/1/1970 from various mortgage lenders with which we have lead or other similar arrangements; the Estimated Payment is an average of those rates.
        See how much you could borrow to make a competitive offer.

        Climate risks

        Neighborhood: Desert Uplands

        Getting around

        8 / 100
        Car-Dependent
        15 / 100
        Minimal Transit
        38 / 100
        Somewhat Bikeable

        Nearby schools

        GreatSchools rating
        Schools provided by the listing agent
        • Elementary: Las Sendas Elementary School
        • Middle: Fremont Junior High School
        • High: Red Mountain High School
        • District: Mesa Unified District

        Source: ARMLS. This data may not be complete. We recommend contacting the local school district to confirm school assignments for this home.

        A local agent can set up tours, give advice and negotiate with sellers.

        Browse local experts

        Similar homes