Skip main navigation
Off market
  • $434,900

    7506 Forest Mere Dr, Riverview, FL 33578

    4beds
    2,643sqft
    Single Family Residence
    Built in 2013
    5,662 Square Feet Lot
    $434,900 Zestimate®
    $165/sqft
    $2,843 Estimated rent

    Home value

    $434,900

    $413,000 - $457,000

    $2,843/mo

    Zestimate® history
    Loading
    Loading...

    Owner options

    List your home for rent

    $2,843/mo

    Rent Zestimate®

    Find your next renter with Zillow Rental Manager. Plus, with online applications, you can quickly screen prospective tenants – for free.

    Learn more

    $2,843/mo

    Rent Zestimate®

    Refinance and save

    $2,980/mo

    Est. payment

    Refinancing to a lower rate could help reduce your monthly payments and save thousands over the life of the loan.

    See today's rates

    $2,980/mo

    Est. payment

    Explore your selling options

    Work with a Zillow partner agent

    Leverage their expertise and Zillow's premium Showcase listings to get your home seen by more buyers.

    Get started

    List with your own agent

    Get your home in front of millions of buyers by listing it on Zillow.

    Learn how to do it

    Sell it yourself

    Take full control of how buyers see your home on Zillow by listing For Sale by Owner (FSBO).

    List your home

    What's special

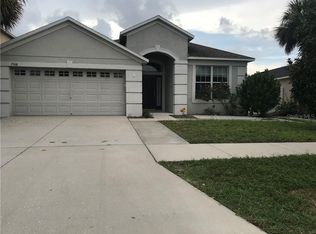
    4 bedrooms + 2.5 bathrooms + 2 living rooms + designated office space + hot tub + a fenced in spacious yard. This home has it all! Located in the highly desirable neighborhood of Oak Creek with amenities GALORE! A charming front porch and lush landscaping gives quaintness and privacy upon walking up to the front door. Soaring 18 foot ceilings and tons of natural lighting greets you as you enter this beautiful and well-kept home. Downstairs features multiple living spaces, dining areas, and a fully stocked kitchen with 2 pantries, stainless steel appliances, cherry cabinets, lots of countertop space, and a breakfast bar. Upstairs, there are Hurricane IMPACT windows on the entire second floor! This gives a sense of peace and protection during storms. This floorplan was built for families in mind, with all 4 bedrooms on the second floor for ultimate convenience. The primary bedroom features a spacious en suite bathroom with double vanities, a walk in shower, a cozy garden tub for relaxing and TWO large walk in closets! All 3 guest bedrooms are of ample size with plenty of closet storage, and have easy access to the second full bathroom. There is a small loft on the second floor that is perfect for an office space or reading nook. The laundry room in this home is sizeable with multiple storage racks and a utility sink. Out back, a spacious covered patio with an above ground hot tub sits right off of the living room, and an additional expansive pavered patio extends into the fully fenced yard! This sought after community offers an exceptional amenity center including a resort style pool, splash pad, pool slide, hot tub, cabanas, a fire pit, playground, gym, and a clubhouse for events. In addition, there is a dog park, basketball court, and additional playground just a few doors down from this property. This move-in ready home is centrally located near tons of shops, restaurants, grocery stores, and schools, and has very quick and easy access to both I-75 and the Selmon Expressway. This is a wonderful home in a truly amazing community! Owner pays for all amenity access and garbage.

    This property is off market, which means it's not currently listed for sale or rent on Zillow. This may be different from what's available on other websites or public sources.

    Zillow last checked:

    Listing updated:

    Source: Zillow Rentals

    Facts & features

    Interior

    Bedrooms & bathrooms
    • Bedrooms: 4
    • Bathrooms: 3
    • Full bathrooms: 3
    Cooling
    • Central Air
    Appliances
    • Included: Dishwasher, Dryer, Microwave, Oven, Refrigerator, Washer
    • Laundry: In Unit
    Features
    • Flooring: Carpet, Tile
    Interior area
    • Total interior livable area: 2,643 sqft

    Property

    Parking
    • Parking features: Attached
    • Has attached garage: Yes
    • Details: Contact manager
    Features
    • Exterior features: Garbage included in rent, Tennis Court(s), splash pad
    • Has spa: Yes
    • Spa features: Hottub Spa
    Lot
    • Size: 5,662 Square Feet
    Details
    • Parcel number: 1930139AQ000025000710U

    Construction

    Type & style
    • Home type: SingleFamily
    • Property subtype: Single Family Residence
    Materials
    • Block, Stucco, Wood Frame
    Condition
    • Year built: 2013

    Utilities & green energy

    • Utilities for property: Garbage

    Community & HOA

    Community
    • Features: Fitness Center, Playground, Tennis Court(s)
    • Deposit fee: $3,100
    HOA
    • Amenities included: Fitness Center, Tennis Court(s)
    Location
    • Region: Riverview

    Financial & listing details

    • Price per square foot: $165/sqft
    • Tax assessed value: $372,260
    • Annual tax amount: $8,172
    • Date on market: 5/8/2026
    • Date available: 05/08/2026
    • Lease term: 6 Month

    Price history

    DateEventPrice
    6/9/2026Listing removed$440,000$166/sqft
    Source: Stellar MLS #TB8482595 Report a problem
    6/6/2026Listing removed$3,100$1/sqft
    Source: Zillow Rentals Report a problem
    5/8/2026Listed for rent$3,100$1/sqft
    Source: Zillow Rentals Report a problem
    5/8/2026Price change$440,000-2.2%$166/sqft
    Source: Stellar MLS #TB8482595 Report a problem
    4/2/2026Price change$450,000-2.2%$170/sqft
    Source: Stellar MLS #TB8482595 Report a problem
    3/5/2026Listed for sale$460,000+3.4%$174/sqft
    Source: Stellar MLS #TB8482595 Report a problem
    7/17/2023Sold$445,000-10.8%$168/sqft
    Source: Public Record Report a problem
    6/3/2023Pending sale$499,000$189/sqft
    Source: Stellar MLS #T3447684 Report a problem
    5/30/2023Listed for sale$499,000+130.1%$189/sqft
    Source: Stellar MLS #T3447684 Report a problem
    4/19/2013Sold$216,900-2%$82/sqft
    Source: Stellar MLS #T2524920 Report a problem
    2/21/2013Price change$221,360+5.4%$84/sqft
    Source: TAYLOR MORRISON RLTY OF FLA #T2524920 Report a problem
    1/31/2013Price change$209,920-3.4%$79/sqft
    Source: TAYLOR MORRISON RLTY OF FLA #T2524920 Report a problem
    10/6/2012Price change$217,360+1.9%$82/sqft
    Source: TAYLOR MORRISON RLTY OF FLA #T2524920 Report a problem
    8/4/2012Price change$213,360+3.4%$81/sqft
    Source: TAYLOR MORRISON RLTY OF FLA #T2524920 Report a problem
    6/30/2012Listed for sale$206,360$78/sqft
    Source: TAYLOR MORRISON RLTY OF FLA #T2524920 Report a problem

    Public tax history

    YearProperty taxesTax assessment
    2025$8,172 +4.4%$372,260
    2024$7,829 +63.2%$372,260 +86.8%
    2023$4,797 +3.7%$199,239 +3%
    2022$4,625 +2%$193,436 +3%
    2021$4,534 +1.6%$187,802 +1.4%
    2020$4,464 +4.4%$185,209 +2.3%
    2019$4,275 $181,045 +1.9%
    2018$4,275 +6%$177,669 -11.6%
    2017$4,033 +1.1%$201,011 +17.9%
    2016$3,991 +0.8%$170,436 +0.9%
    2015$3,960 -6.9%$168,881 -7.6%
    2014$4,255 $182,704 +14.1%
    2013$4,255 +147.3%$160,192 +567.5%
    2012$1,721 -0.1%$24,000
    2011$1,722 -2.5%$24,000 -9.1%
    2010$1,766 -7.8%$26,400 -21.4%
    2009$1,915 +63.3%$33,600 -22.2%
    2008$1,173 +172.5%$43,200 +542.9%
    2007$430 $6,720
    Find assessor info on the county website

    Neighborhood: Parkway Center

    Nearby schools

    GreatSchools rating
    Get a cash offer in 3 minutes
    Find out how much your home could sell for in as little as 3 minutes with a no-obligation cash offer.
    Estimated market value
    $434,900
    Get a cash offer in 3 minutes
    Find out how much your home could sell for in as little as 3 minutes with a no-obligation cash offer.
    Estimated market value
    $434,900