Skip main navigation
Off market
Street View
  • $474,600

    7506 Heathrow Dr, Fredericksburg, VA 22407

    3beds
    2,198sqft
    SingleFamily
    Built in 1998
    0.53 Acres Lot
    $474,600 Zestimate®
    $216/sqft
    $2,728 Estimated rent

    Home value

    $474,600

    $451,000 - $498,000

    $2,728/mo

    Zestimate® history
    Loading
    Loading...

    Owner options

    List your home for rent

    $2,728/mo

    Rent Zestimate®

    Find your next renter with Zillow Rental Manager. Plus, with online applications, you can quickly screen prospective tenants – for free.

    Learn more

    $2,728/mo

    Rent Zestimate®

    Refinance and save

    $2,812/mo

    Est. payment

    Refinancing to a lower rate could help reduce your monthly payments and save thousands over the life of the loan.

    See today's rates

    $2,812/mo

    Est. payment

    Explore your selling options

    Work with a Zillow partner agent

    Leverage their expertise and Zillow's premium Showcase listings to get your home seen by more buyers.

    Get started

    List with your own agent

    Get your home in front of millions of buyers by listing it on Zillow.

    Learn how to do it

    Sell it yourself

    Take full control of how buyers see your home on Zillow by listing For Sale by Owner (FSBO).

    List your home

    What's special

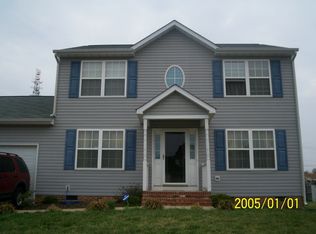
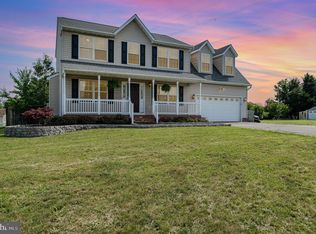
    Unique landscaping and one of only a few level yards in the subdivision. 24,000 sq. ft. Professional 40x60 5 pin putting green by Celebrity Greens plus tee off box. You can play a nine hole par 4 short course. Enhanced landscaping with underground irrigation system with garden edging and retaining walls along 90’street. Front Larsen door with interior scrolling screen. First floor foyer oak floors. Front formal living room. Front formal dining room & oak floors. Office with built in library & wood floors, ceiling fan. Half bath + bidet, enhanced quiet exhaust (.3 sones). Dutch door rear exit and storm door with interior scrolling screen. Kitchen with oak cabinets, remodeled counter tops, tiled back splash, new floor, twin pantry, under counter lighting, separate built-in illuminated hutch/bar, eat-in kitchen. Open plan family room with gas fireplace, ceiling fan. Double sliding low E+argon doors with between the glass sliding louvers exit to new full house Trex deck (screw assembled, no nails), vinyl railings with shade casting 10x12 pergola. Under stairs utility closet. Second floor Master bedroom, ceiling fan. Remodeled master bath + bidet, wood floors, marble sink & countertop, walk-in shower, soaker tub, enhanced quiet exhaust, walk-in pantry closet. 10x12 master bedroom finished closet. Two bedrooms, ceiling fans. Remodeled full bath + bidet, ceiling fan, enhanced quiet exhaust, wood floors, marble sinks & countertops. Laundry closet with protective washer pan to outside of house. Clean dryer vents. Low E+argon glass windows south and east side (no west windows). Whole house carpet is unstainable pet friendly (plastic between carpet and pad). New roof 4/2018, IPSun Solar 12.8kW system (32x400W) with microinverters. Whole house Honeywell 22kW natural gas generator with automatic transfer switch. 30 year leaf guards on all gutters. Finished insulated garage (outside wall and garage door) with added power distribution & blue epoxy floor. Air conditioner and heaters. Aluminum drop ladder to its attic with solar & house powered attic exhaust fan and with full insulated floor plus a Versa Lift cargo elevator (200 lb capacity). New (2019) 14x18 finished insulated shed with loft on landscaped cement pad with electrical power. Attached 6x18 greenhouse with water and several independent automatic climate control systems. Landscaped and a slate stone walk path. Each house side & front & rear has pea gravel buffer gardens with weed mats with stained landscape timbers and insulated water spigots. Master water SOV relocated from crawlspace to under kitchen sink. Crawlspace is lined in plastic with flat boards on it. Front porch all vinyl post & rails, Epoxy porch surface, brick facing on solid cement foundation. Front and garage exit brick sidewalks with drainage. Driveway has been widened and fortified for an RV. Underground electrical supply to front garden areas. Very large open yard for pet lovers. Separate highway garden with retaining wall near greenhouse and bat house on 20’ pole. Leyland cypress barrier trees along highway. 2 pin oaks shade house east side. 4 river birch trees front and back. 3 other assorted including a Japanese red maple along driveway.

    This property is not currently displayed as for sale or rent on Zillow. This may be different from what's on other websites or public sources.
    Facts & features

    Interior

    Bedrooms & bathrooms
    • Bedrooms: 3
    • Bathrooms: 3
    • Full bathrooms: 2
    • 1/2 bathrooms: 1
    Heating
    • Heat pump, Gas
    Cooling
    • Central
    Appliances
    • Included: Dishwasher, Dryer, Freezer, Garbage disposal, Microwave, Range / Oven, Refrigerator, Washer
    Features
    • Flooring: Carpet, Hardwood, Linoleum / Vinyl
    • Basement: None
    • Has fireplace: Yes
    Interior area
    • Total interior livable area: 2,198 sqft

    Property

    Parking
    • Total spaces: 6
    • Parking features: Garage - Attached, Off-street
    Features
    • Exterior features: Shingle, Vinyl
    • Has view: Yes
    • View description: Territorial
    Lot
    • Size: 0.53 Acres
    Details
    • Parcel number: 21L13

    Construction

    Type & style
    • Home type: SingleFamily
    • Architectural style: Conventional
    Materials
    • Frame
    • Roof: Composition
    Condition
    • Year built: 1998

    Community & HOA

    HOA
    • Has HOA: Yes
    • HOA fee: $10 monthly
    Location
    • Region: Fredericksburg

    Financial & listing details

    • Price per square foot: $216/sqft
    • Tax assessed value: $367,700
    • Annual tax amount: $2,700

    Price history

    DateEventPrice
    3/27/2002Sold$186,500+13%$85/sqft
    Source: Public Record Report a problem
    1/29/1999Sold$165,000$75/sqft
    Source: Public Record Report a problem

    Public tax history

    YearProperty taxesTax assessment
    2025$2,700 $367,700
    2024$2,700 +11.9%$367,700 +17.6%
    2023$2,412 +4.6%$312,600
    2022$2,306 +5.5%$312,600 +15.7%
    2021$2,186 +0.2%$270,100 +0.2%
    2020$2,181 +1.5%$269,500 +6.2%
    2019$2,150 +1.7%$253,700
    2018$2,113 +0.6%$253,700 +2.7%
    2017$2,100 $247,100
    2016-- $247,100 +3.5%
    2015-- $238,800
    2014-- $238,800 +10.1%
    2013-- $216,800
    2012-- $216,800 +6.4%
    2011-- $203,700
    2010-- $203,700 -34.7%
    2009-- $311,900 +4.7%
    2007$1,847 $297,900
    2006$1,847 +1.8%$297,900 +46.2%
    2005$1,814 +3.5%$203,800
    2004$1,753 +6.2%$203,800 +24.7%
    2003$1,650 $163,400
    2002$1,650 +5.5%$163,400 +11.8%
    2001$1,564 $146,200
    Find assessor info on the county website

    Neighborhood: 22407

    Nearby schools

    GreatSchools rating
    Get a cash offer in 3 minutes
    Find out how much your home could sell for in as little as 3 minutes with a no-obligation cash offer.
    Estimated market value
    $474,600
    Get a cash offer in 3 minutes
    Find out how much your home could sell for in as little as 3 minutes with a no-obligation cash offer.
    Estimated market value
    $474,600