Nestled in a desirable neighborhood, this spacious 5-bedroom, 1.5-bathroom home offers nearly 1,900 square feet of living space and incredible potential. While the home could benefit from some TLC and modern updates, it presents a fantastic opportunity to customize and create your ideal living space. Inside, you’ll find generous-sized bedrooms, a welcoming living area, and a functional kitchen just waiting to be transformed into a contemporary showpiece. The layout offers flexibility and room to grow, making it ideal for families or those needing extra space for work or hobbies. Step outside to a large backyard—perfect for entertaining, gardening, or simply relaxing. Whether you're a savvy investor or a buyer ready to make a house your own, this home is for you. With its unbeatable combination of location, size, and potential, this is a chance you won’t want to miss. Bring your vision and make it your dream home!
Closed
$175,000
7506 Linde Ln, Fort Wayne, IN 46815
5beds
1,900sqft
Single Family Residence
Built in 1967
9,583 Square Feet Lot
$182,800 Zestimate®
$--/sqft
$2,099 Estimated rent
Home value
$182,800
$165,000 - $203,000
$2,099/mo
Zestimate® history
Owner options
List your home for rent
$2,099/mo
Rent Zestimate®
Find your next renter with Zillow Rental Manager. Plus, with online applications, you can quickly screen prospective tenants – for free.
$2,099/mo
Rent Zestimate®
Refinance and save
$1,155/mo
Est. payment
Refinancing to a lower rate could help reduce your monthly payments and save thousands over the life of the loan.
$1,155/mo
Est. payment
Explore your selling options
Work with a Zillow partner agent
Leverage their expertise and Zillow's premium Showcase listings to get your home seen by more buyers.
Get startedList with your own agent
Get your home in front of millions of buyers by listing it on Zillow.
Learn how to do itSell it yourself
Take full control of how buyers see your home on Zillow by listing For Sale by Owner (FSBO).
List your homeWhat's special
Generous-sized bedroomsLarge backyardFunctional kitchen
Zillow last checked:
Listing updated:
Listed by:
Nicolas Lowden 260-489-2000,
Mike Thomas Assoc., Inc
Bought with:
Destiney Lawson, RB18001756
F.C. Tucker Fort Wayne
Source: IRMLS,MLS#: 202528149
Facts & features
Interior
Bedrooms & bathrooms
- Bedrooms: 5
- Bathrooms: 2
- Full bathrooms: 1
- 1/2 bathrooms: 1
- Main level bedrooms: 1
Bedroom 1
- Level: Upper
Bedroom 2
- Level: Upper
Dining room
- Level: Main
- Area: 169
- Dimensions: 13 x 13
Family room
- Level: Main
- Area: 180
- Dimensions: 20 x 9
Kitchen
- Level: Main
- Area: 90
- Dimensions: 10 x 9
Living room
- Level: Main
- Area: 156
- Dimensions: 12 x 13
Office
- Level: Main
- Area: 120
- Dimensions: 10 x 12
Heating
- Electric, Multiple Heating Systems
Cooling
- Multi Units
Appliances
- Included: Refrigerator, Washer, Dryer-Electric, Electric Range
Features
- Has basement: No
- Has fireplace: No
Interior area
- Total structure area: 1,900
- Total interior livable area: 1,900 sqft
- Finished area above ground: 1,900
- Finished area below ground: 0
Property
Parking
- Total spaces: 2
- Parking features: Attached
- Attached garage spaces: 2
Features
- Levels: Two
- Stories: 2
Lot
- Size: 9,583 Square Feet
- Features: Level
Details
- Parcel number: 020827280005.000072
Construction
Type & style
- Home type: SingleFamily
- Property subtype: Single Family Residence
Materials
- Vinyl Siding
- Foundation: Slab
Condition
- New construction: No
- Year built: 1967
Utilities & green energy
- Sewer: City
- Water: City
Community & HOA
Community
- Subdivision: Lindemuth Homestead
Location
- Region: Fort Wayne
Financial & listing details
- Tax assessed value: $202,000
- Annual tax amount: $2,183
- Date on market: 7/18/2025
- Listing terms: Cash,Conventional
Price history
| Date | Event | Price |
|---|---|---|
| 8/25/2025 | Sold | $175,000-5.4% |
Source:  IRMLS #202528149 Report a problem IRMLS #202528149 Report a problem | ||
| 7/26/2025 | Pending sale | $184,900 |
Source: IRMLS #202528149 Report a problem | ||
| 7/18/2025 | Listed for sale | $184,900 |
Source: IRMLS #202528149 Report a problem | ||
Public tax history
| Year | Property taxes | Tax assessment |
|---|---|---|
| 2025 | $2,179 +10.2% | $202,000 +5.2% |
| 2024 | $1,977 +5.1% | $192,100 +4.8% |
| 2023 | $1,880 +22.4% | $183,300 +9% |
| 2022 | $1,536 +14.2% | $168,200 +21% |
| 2021 | $1,346 +5.7% | $139,000 +11.4% |
| 2020 | $1,273 +6.7% | $124,800 +5.1% |
| 2019 | $1,193 +6.6% | $118,800 +7.4% |
| 2018 | $1,120 +2.9% | $110,600 +7% |
| 2017 | $1,088 +8.3% | $103,400 +1.7% |
| 2016 | $1,005 +18.9% | $101,700 +15% |
| 2014 | $845 -6.5% | $88,400 -4.1% |
| 2013 | $904 -9.5% | $92,200 -7.8% |
| 2011 | $999 | $100,000 -6.2% |
| 2010 | -- | $106,600 +3.2% |
| 2007 | -- | $103,300 +24.6% |
| 2005 | -- | $82,900 |
| 2004 | -- | $82,900 +82.6% |
| 2001 | -- | $45,400 +200.1% |
| 1999 | -- | $15,130 |
Find assessor info on the county website
Neighborhood: 46815
Nearby homes
- $212,8004 bd2 ba1.5k sqft7512 Linde Ln, Fort Wayne, IN 46815Off Market
- $210,0003 bd2 ba1.2k sqft7434 Linde Ln, Fort Wayne, IN 46815Off Market
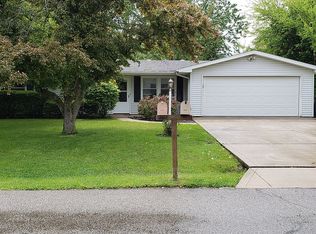
- $1,600-- bd-- ba-- sqft7521 Trier Rd, Fort Wayne, IN 46815Off Market
- $195,1004 bd1 ba1.5k sqft7516 Linde Ln, Fort Wayne, IN 46815Off Market
- $218,0004 bd1 ba1.7k sqft7505 Linde Ln, Fort Wayne, IN 46815Off Market
- $194,6003 bd1 ba1.2k sqft7433 Linde Ln, Fort Wayne, IN 46815Off Market
- $194,4003 bd1 ba1.3k sqft7511 Linde Ln, Fort Wayne, IN 46815Off Market
- $169,0002 bd1 ba960 sqft3880 Lahmeyer Rd, Fort Wayne, IN 46815Off Market
Nearby schools
GreatSchools rating
- 6/10Glenwood Park Elementary SchoolGrades: K-5Distance: 2.1 mi
- 7/10Blackhawk Middle SchoolGrades: 6-8Distance: 0.7 mi
- 8/10R Nelson Snider High SchoolGrades: 9-12Distance: 2 mi
Schools provided by the listing agent
- Elementary: Glenwood Park
- Middle: Blackhawk
- High: Snider
- District: Fort Wayne Community
Source: IRMLS. This data may not be complete. We recommend contacting the local school district to confirm school assignments for this home.
Sell for more on Zillow
Get a Zillow Showcase℠ listing at no additional cost and you could sell for .
$182,800
2% more
+$3,656
With Zillow Showcase(estimated)
$186,456
Sell for more on Zillow
Get a Zillow Showcase℠ listing at no additional cost and you could sell for .
$182,800
2% more
+$3,656
With Zillow Showcase(estimated)
$186,456
- Indiana
- Allen County
- Fort Wayne
- 46815
- 7506 Linde Ln
