Welcome home and discover the perfect blend of modern sophistication and everyday comfort in this beautifully updated 3-bedroom, 2 full bath/2 half bath residence, located in the highly sought after Hawthorne Hills. From the moment you step inside, you are greeted by an cozy open-concept layout, where the eat-in kitchen flows seamlessly into a sun-drenched family room—ideal for both lively entertaining or quiet mornings. Interior Highlights include contemporary flooring where the home features a an updated high-end laminate and new carpet, offering durability without sacrificing style. Enjoy complete peace of mind with updated bathrooms located across the upper, main, and lower levels. The main level features a dedicated washer and dryer hook up, ensuring a functional floor plan that simplifies daily life. Versatile Living: Beyond the primary living spaces, the lower level provides an expansive split foyer lower level for additional entertaining or relaxing, along with a lower basement perfect for all your additional storage needs. The living space extends outdoors through sliding glass doors that lead directly to a concrete patio, storage shed, fully fenced-in backyard is a true sanctuary, perfect for "furry friends" to roam safely or for hosting peaceful evening gatherings. For added convenience, the garage includes a direct-access door to the rear grounds, making yard maintenance and outdoor transitions effortless.
Sold for $225,000
$225,000
7506 N Parliament Pl, Peoria, IL 61614
3beds
2,887sqft
Single Family Residence, Residential
Built in 1969
9,600 Square Feet Lot
$225,800 Zestimate®
$78/sqft
$2,549 Estimated rent
Home value
$225,800
$210,000 - $244,000
$2,549/mo
Zestimate® history
Owner options
List your home for rent
$2,549/mo
Rent Zestimate®
Find your next renter with Zillow Rental Manager. Plus, with online applications, you can quickly screen prospective tenants – for free.
$2,549/mo
Rent Zestimate®
Refinance and save
$1,772/mo
Est. payment
Refinancing to a lower rate could help reduce your monthly payments and save thousands over the life of the loan.
$1,772/mo
Est. payment
Explore your selling options
Work with a Zillow partner agent
Leverage their expertise and Zillow's premium Showcase listings to get your home seen by more buyers.
Get startedList with your own agent
Get your home in front of millions of buyers by listing it on Zillow.
Learn how to do itSell it yourself
Take full control of how buyers see your home on Zillow by listing For Sale by Owner (FSBO).
List your homeWhat's special
Zillow last checked:
Listing updated:
Listed by:
Jamie Harwood 309-404-9139,
Gallery Homes Real Estate
Bought with:
Brooke Richardson, 475.195125
RE/MAX Traders Unlimited
Source: RMLS Alliance as distributed by MLS GRID,MLS#: PA1266250 Originating MLS: Peoria Area Association of Realtors
Originating MLS: Peoria Area Association of Realtors
Facts & features
Interior
Bedrooms & bathrooms
- Bedrooms: 3
- Bathrooms: 4
- Full bathrooms: 2
- 1/2 bathrooms: 2
Bedroom 1
- Level: Upper
- Dimensions: 14ft 7in x 11ft 0in
Bedroom 2
- Level: Upper
- Dimensions: 10ft 0in x 11ft 3in
Bedroom 3
- Level: Upper
- Dimensions: 9ft 7in x 10ft 4in
Other
- Area: 460
Family room
- Level: Main
- Dimensions: 7ft 5in x 7ft 2in
Kitchen
- Level: Main
- Dimensions: 21ft 5in x 11ft 0in
Laundry
- Level: Main
- Dimensions: 6ft 7in x 7ft 2in
Living room
- Level: Main
- Dimensions: 21ft 0in x 14ft 0in
Main level
- Area: 1387
Upper level
- Area: 1040
Heating
- Electric, Forced Air
Cooling
- Central Air
Appliances
- Included: Dishwasher, Disposal, Microwave, Range, Refrigerator, Water Softener Owned
Features
- Ceiling Fan(s)
- Windows: Blinds
- Basement: Full
- Number of fireplaces: 1
- Fireplace features: Gas Log
Interior area
- Total structure area: 2,427
- Total interior livable area: 2,887 sqft
Property
Parking
- Total spaces: 2
- Parking features: Attached, Paved
- Attached garage spaces: 2
- Details: Number Of Garage Remotes: 1
Features
- Patio & porch: Patio
Lot
- Size: 9,600 Square Feet
- Dimensions: 80 x 120
- Features: Level
Details
- Additional structures: Shed(s)
- Parcel number: 1408156002
- Zoning description: Residential
Construction
Type & style
- Home type: SingleFamily
- Property subtype: Single Family Residence, Residential
Materials
- Aluminum Siding, Brick
- Foundation: Block
- Roof: Shingle
Condition
- New construction: No
- Year built: 1969
Utilities & green energy
- Sewer: Public Sewer
- Water: Public
Community & HOA
Community
- Subdivision: Hawthorn Hills
Location
- Region: Peoria
Financial & listing details
- Price per square foot: $78/sqft
- Tax assessed value: $178,080
- Annual tax amount: $4,743
- Date on market: 5/6/2026
- Cumulative days on market: 2 days
- Road surface type: Paved
Price history
| Date | Event | Price |
|---|---|---|
| 6/5/2026 | Sold | $225,000-5.9%$78/sqft |
Source:  RMLS Alliance as distributed by MLS GRID #PA1266250 Report a problem RMLS Alliance as distributed by MLS GRID #PA1266250 Report a problem | ||
| 5/10/2026 | Contingent | $239,000$83/sqft |
Source: RMLS Alliance as distributed by MLS GRID #PA1266250 Report a problem | ||
| 5/9/2026 | Price change | $239,000-7.7%$83/sqft |
Source: RMLS Alliance as distributed by MLS GRID #PA1266250 Report a problem | ||
| 5/8/2026 | Listed for sale | $259,000$90/sqft |
Source: RMLS Alliance as distributed by MLS GRID #PA1266250 Report a problem | ||
Public tax history
| Year | Property taxes | Tax assessment |
|---|---|---|
| 2024 | $4,374 +7% | $59,360 +9% |
| 2023 | $4,089 +22.5% | $54,460 +19.4% |
| 2022 | $3,338 +4.1% | $45,600 +5.4% |
| 2021 | $3,206 +0.7% | $43,250 -7.1% |
| 2020 | $3,185 -2.3% | $46,550 -2% |
| 2019 | $3,262 -2.6% | $47,500 +4.6% |
| 2018 | $3,350 -0.3% | $45,400 -1% |
| 2017 | $3,360 +0.8% | $45,850 |
| 2016 | $3,335 +2.8% | $45,850 +2% |
| 2015 | $3,245 +6.3% | $44,950 +1.8% |
| 2014 | $3,053 -0.4% | $44,170 -1.2% |
| 2013 | $3,066 -6.3% | $44,710 -4.9% |
| 2011 | $3,273 | $46,990 -1.7% |
| 2010 | -- | $47,800 +0.4% |
| 2009 | $3,643 +5.3% | $47,610 +2% |
| 2008 | $3,461 +4.8% | $46,670 +4.9% |
| 2007 | $3,302 +3.9% | $44,500 +3.2% |
| 2006 | $3,178 +5.2% | $43,120 +2.4% |
| 2005 | $3,021 +6.4% | $42,100 +7.9% |
| 1998 | $2,839 | $39,020 |
Find assessor info on the county website
Neighborhood: 61614
Nearby homes
- $216,3004 bd2 ba1.5k sqft7500 N Parliament Pl, Peoria, IL 61614Off Market
- $231,9003 bd3 ba2.3k sqft7512 N Parliament Pl, Peoria, IL 61614Sold
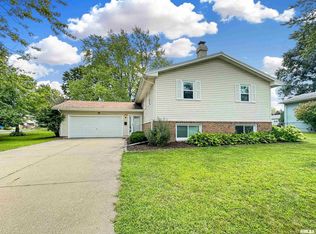
- $180,9004 bd1 ba1.5k sqft7517 N Miramar Dr, Peoria, IL 61614Off Market
- $245,9003 bd3 ba2.2k sqft7507 N Parliament Pl, Peoria, IL 61614Off Market
- $223,8003 bd2 ba1.8k sqft7511 N Miramar Dr, Peoria, IL 61614Off Market
- $202,5003 bd3 ba1.6k sqft7422 N Parliament Pl, Peoria, IL 61614Sold
- $229,3003 bd2 ba1.7k sqft7503 N Parliament Pl, Peoria, IL 61614Off Market
- $220,7003 bd2 ba1.5k sqft7521 N Miramar Dr, Peoria, IL 61614Off Market
Nearby schools
GreatSchools rating
- 5/10Charles A Lindbergh Middle SchoolGrades: 5-8Distance: 1.2 mi
- 5/10Richwoods High SchoolGrades: 9-12Distance: 1.1 mi
- 6/10Kellar Primary SchoolGrades: K-4Distance: 1.4 mi
Schools provided by the listing agent
- Elementary: Northmoor
- Middle: Liberty Leadership Middle School
- High: Richwoods
Source: RMLS Alliance as distributed by MLS GRID. This data may not be complete. We recommend contacting the local school district to confirm school assignments for this home.


Get pre-qualified for a loan
At Zillow Home Loans, we can pre-qualify you in as little as 5 minutes with no impact to your credit score.An equal housing lender. NMLS #10287.
Sell for more on Zillow
Get a Zillow Showcase℠ listing at no additional cost and you could sell for .
$225,800
2% more
+$4,516
With Zillow Showcase(estimated)
$230,316
- Illinois
- Peoria County
- Peoria
- 61614
- 7506 N Parliament Pl
Nearby cities
Nearby neighborhoods
Nearby zip codes
Other Peoria Topics
