Welcome home to Weatherby Lake! Just in time for lake season, this second-tier home with stunning lake views is ready for your enjoyment. This spacious 4-bedroom, 3.5-bath home features main-level living and vaulted ceilings, making it the perfect lake house. You'll appreciate the convenience of the primary suite located on the main level, along with an additional bedroom, a full bath, and ample living, kitchen, and dining spaces. Two additional bedrooms are located upstairs with walk in closets, privacy, and their own heating and cooling. Step out onto the newly finished screened-in patio to enjoy a cup of coffee while taking in the fresh air and beautiful lake views. With newer siding, gutters, paint, carpet, a fence, windows, a swim spa, and much more, you can dive straight into enjoying the lake and its amenities as soon as you move in. The unfinished basement offers flexibility—you can use it as a workshop or an extended garage, which can easily accommodate three cars. An enthusiast could transform this space into the ultimate workshop with a little imagination.
Sold
Price Unknown
7506 NW Kerns Dr, Kansas City, MO 64152
4beds
2,446sqft
Single Family Residence
Built in 1970
0.39 Acres Lot
$626,200 Zestimate®
$--/sqft
$3,142 Estimated rent
Home value
$626,200
$557,000 - $701,000
$3,142/mo
Zestimate® history
Owner options
List your home for rent
$3,142/mo
Rent Zestimate®
Find your next renter with Zillow Rental Manager. Plus, with online applications, you can quickly screen prospective tenants – for free.
$3,142/mo
Rent Zestimate®
Refinance and save
$540/mo
Est. payment
Refinancing to a lower rate could help reduce your monthly payments and save thousands over the life of the loan.
$540/mo
Est. payment
Explore your selling options
Work with a Zillow partner agent
Leverage their expertise and Zillow's premium Showcase listings to get your home seen by more buyers.
Get startedList with your own agent
Get your home in front of millions of buyers by listing it on Zillow.
Learn how to do itSell it yourself
Take full control of how buyers see your home on Zillow by listing For Sale by Owner (FSBO).
List your homeWhat's special
Stunning lake viewsSwim spaMain-level livingNewer sidingVaulted ceilingsNewly finished screened-in patio
Zillow last checked:
Listing updated:
Listed by:
Lara Golos 970-376-6166,
RE/MAX Heritage
Bought with:
Bridget Rodewald, 2017042652
The Real Estate Store LLC
Source: Heartland MLS as distributed by MLS GRID,MLS#: 2534015
Facts & features
Interior
Bedrooms & bathrooms
- Bedrooms: 4
- Bathrooms: 4
- Full bathrooms: 3
- 1/2 bathrooms: 1
Primary bedroom
- Features: All Carpet, Ceiling Fan(s)
- Level: First
Bedroom 2
- Features: All Carpet
- Level: First
Bedroom 3
- Features: All Carpet, Walk-In Closet(s)
- Level: Second
Bedroom 4
- Features: All Carpet, Walk-In Closet(s)
- Level: Second
Primary bathroom
- Features: All Carpet, Walk-In Closet(s)
- Level: First
Bathroom 2
- Features: Ceramic Tiles, Shower Only
- Level: First
Bathroom 3
- Features: Ceramic Tiles
- Level: Second
Dining room
- Features: Ceramic Tiles
- Level: First
Family room
- Features: Fireplace
- Level: First
Great room
- Level: First
Half bath
- Level: Basement
Kitchen
- Features: Ceramic Tiles, Granite Counters
- Level: First
Laundry
- Level: First
Workshop
- Level: Basement
Heating
- Natural Gas
Cooling
- Electric
Appliances
- Included: Built-In Oven, Stainless Steel Appliance(s)
- Laundry: Laundry Closet, Main Level
Features
- Ceiling Fan(s), Vaulted Ceiling(s), Walk-In Closet(s)
- Flooring: Carpet, Ceramic Tile
- Basement: Concrete,Unfinished
- Number of fireplaces: 2
- Fireplace features: Basement, Hearth Room
Interior area
- Total structure area: 2,446
- Total interior livable area: 2,446 sqft
- Finished area above ground: 2,446
- Finished area below ground: 0
Property
Parking
- Total spaces: 4
- Parking features: Attached, Garage Faces Side, Tandem
- Attached garage spaces: 4
Features
- Patio & porch: Patio, Covered, Porch, Screened
- Exterior features: Sat Dish Allowed
- Has private pool: Yes
- Pool features: Above Ground, In Ground
- Has spa: Yes
- Spa features: Heated
- Fencing: Privacy,Wood
Lot
- Size: 0.39 Acres
- Features: City Limits, Corner Lot
Details
- Additional structures: Shed(s)
- Parcel number: 205015300002001000
Construction
Type & style
- Home type: SingleFamily
- Architectural style: A-Frame
- Property subtype: Single Family Residence
Materials
- Vinyl Siding
- Roof: Composition
Condition
- Year built: 1970
Utilities & green energy
- Sewer: Grinder Pump
- Water: Public
Community & HOA
Community
- Security: Smart Door Lock
- Subdivision: Lakeview
HOA
- Has HOA: Yes
- Amenities included: Community Center, Storage, Pickleball Court(s), Play Area, Tennis Court(s), Trail(s)
- Services included: Other
- HOA fee: $540 annually
- HOA name: Weatherby Lake Improvement Company
Location
- Region: Kansas City
Financial & listing details
- Tax assessed value: $295,935
- Annual tax amount: $4,648
- Date on market: 3/19/2025
- Listing terms: Cash,Conventional,FHA,VA Loan
- Ownership: Private
- Road surface type: Paved
Price history
| Date | Event | Price |
|---|---|---|
| 4/21/2025 | Sold | -- |
Source:  Heartland MLS as distributed by MLS GRID #2534015 Report a problem Heartland MLS as distributed by MLS GRID #2534015 Report a problem | ||
| 3/20/2025 | Contingent | $600,000$245/sqft |
Source: Heartland MLS as distributed by MLS GRID #2534015 Report a problem | ||
| 3/19/2025 | Listed for sale | $600,000+50.4%$245/sqft |
Source: Heartland MLS as distributed by MLS GRID #2534015 Report a problem | ||
| 9/22/2020 | Sold | -- |
Source: Heartland MLS as distributed by MLS GRID #2229187 Report a problem | ||
| 8/26/2020 | Pending sale | $399,000$163/sqft |
Source: RE/MAX RESULTS #2229187 Report a problem | ||
| 8/25/2020 | Price change | $399,000-3.9%$163/sqft |
Source: RE/MAX RESULTS #2229187 Report a problem | ||
| 8/4/2020 | Price change | $415,000-3.3%$170/sqft |
Source: RE/MAX RESULTS #2229187 Report a problem | ||
| 7/30/2020 | Listed for sale | $429,000$175/sqft |
Source: RE/MAX RESULTS #2229187 Report a problem | ||
| 7/12/1999 | Sold | -- |
Source: Agent Provided Report a problem | ||
Public tax history
| Year | Property taxes | Tax assessment |
|---|---|---|
| 2025 | $5,177 +11.4% | $56,227 |
| 2024 | $4,648 -0.1% | $56,227 |
| 2023 | $4,653 +12.1% | $56,227 +14.5% |
| 2022 | $4,150 -0.2% | $49,107 |
| 2021 | $4,159 +31.2% | $49,107 +34.8% |
| 2020 | $3,170 | $36,437 -2.1% |
| 2018 | -- | $37,205 |
| 2017 | $3,544 -0.9% | $37,205 |
| 2016 | $3,575 -0.6% | $37,205 |
| 2015 | $3,597 +6.3% | $37,205 |
| 2013 | $3,385 | $37,205 +7.1% |
| 2012 | -- | $34,736 |
| 2011 | -- | $34,736 |
| 2010 | -- | $34,736 |
| 2009 | -- | $34,736 |
Find assessor info on the county website
Neighborhood: 64152
Nearby homes
- $--8 bd4 ba3.8k sqft10897 NW 75th Ter, Kansas City, MO 64152Off Market
- $257,2002 bd1 ba1k sqft10805 NW 75th Ter, Weatherby Lake, MO 64152Off Market
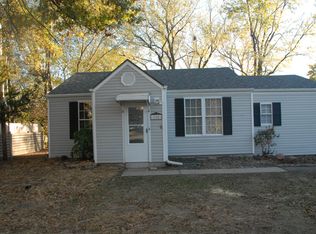
- $392,7004 bd2 ba1.4k sqft7504 NW Kerns Dr, Weatherby Lake, MO 64152Off Market

- $520,4002 bd1 ba963 sqft10807 NW 75th Ter, Weatherby Lake, MO 64152Off Market
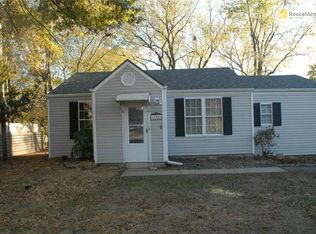
- $5,000-- bd-- ba-- sqft7510 NW Kerns Dr, Parkville, MO 64152Off Market
- $509,4005 bd3 ba3.4k sqft10804 NW 75th Ter, Weatherby Lake, MO 64152Off Market
- $414,4004 bd3 ba2.5k sqft7507 NW Kerns Dr, Weatherby Lake, MO 64152Off Market
- $508,9004 bd3 ba2.5k sqft7507 N Kerns Dr, Kansas City, MO 64152Off Market
Nearby schools
GreatSchools rating
- 9/10Hawthorn Elementary SchoolGrades: K-5Distance: 1 mi
- 5/10Congress Middle SchoolGrades: 6-8Distance: 2 mi
- 9/10Park Hill High SchoolGrades: 9-12Distance: 2.2 mi
Schools provided by the listing agent
- Elementary: Hawthorn
- Middle: Congress
- High: Park Hill
Source: Heartland MLS as distributed by MLS GRID. This data may not be complete. We recommend contacting the local school district to confirm school assignments for this home.
Get a cash offer in 3 minutes
Find out how much your home could sell for in as little as 3 minutes with a no-obligation cash offer.
Estimated market value
$626,200
Get a cash offer in 3 minutes
Find out how much your home could sell for in as little as 3 minutes with a no-obligation cash offer.
Estimated market value
$626,200
- Missouri
- Platte County
- Weatherby Lake
- 64152
- 7506 NW Kerns Dr
Nearby cities
Nearby zip codes
Other Weatherby Lake Topics
