Skip main navigation
Sold for $530,000
  • $530,000

    7506 Nicklaus Cir, Moseley, VA 23120

    4beds
    2,922sqft
    Single Family Residence
    Built in 2013
    6,664 Square Feet Lot
    $567,600 Zestimate®
    $181/sqft
    $2,970 Estimated rent

    Home value

    $567,600

    $539,000 - $596,000

    $2,970/mo

    Zestimate® history
    Loading
    Loading...

    Owner options

    List your home for rent

    $2,970/mo

    Rent Zestimate®

    Find your next renter with Zillow Rental Manager. Plus, with online applications, you can quickly screen prospective tenants – for free.

    Learn more

    $2,970/mo

    Rent Zestimate®

    Refinance and save

    $3,460/mo

    Est. payment

    Refinancing to a lower rate could help reduce your monthly payments and save thousands over the life of the loan.

    See today's rates

    $3,460/mo

    Est. payment

    Explore your selling options

    Work with a Zillow partner agent

    Leverage their expertise and Zillow's premium Showcase listings to get your home seen by more buyers.

    Get started

    List with your own agent

    Get your home in front of millions of buyers by listing it on Zillow.

    Learn how to do it

    Sell it yourself

    Take full control of how buyers see your home on Zillow by listing For Sale by Owner (FSBO).

    List your home

    What's special

    Gas fireplaceBeautifully maintained yardRear privacy vinyl fenceBrand new microwaveSpacious hall bathroomOpen large loft areaGranite counters
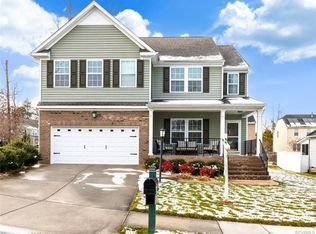
    Welcome to this impeccable 4 BED | 2.5 BATH | 2,922 SQ FT Craftsman-style home located in the sought-after Magnolia Green! As you approach, you'll be greeted by a Large Front Porch. Step inside to discover Hardwood Floors & Crown Molding throughout the 1st floor, creating an inviting ambiance from the moment you enter. Main level Office with Glass Paneled Door, Closet & Carpet can be converted to a 5th Bedroom. Entertain guests in the Formal Dining Room with Trey Ceiling, or gather around the Gas Fireplace & Mantle in the spacious Family Room. Beautiful Upgraded Open Kitchen with a Gas Counter Range, Tiled Backsplash, Granite counters, soft close cabinets & Stainless Steel appliances including a 2022 Refrigerator & BRAND NEW Microwave (2024) & Wall Oven. Oversized Granite Island with Storage and Seating & Pendant Lights. Walk-In Pantry and Built-In Drop Zone bench and cubby from garage. Breakfast Area opens to the Back Deck & Private yard. Head Upstairs to find a Open large Loft area complete w/ Built-In Shelves & Cabinet, ceiling fan/light and more recessed lighting, providing the perfect additional living space or playroom. Primary Bedroom is a true retreat, featuring 2 walk-in Closets & a Luxury Ensuite Bath with an Oversized Tiled Shower featuring Body Jets, a Jetted Bathtub, Double Vanity, Tile Floors & a Separate Toilet Closet. Additional 3 Bedrooms on 2nd floor offer ample space & oversized closets, while the spacious Hall Bathroom features a convenient Double Vanity. Convenient upstairs Laundry Rm with storage. Outside, enjoy the beautifully Maintained Yard with irrigation, Rear Privacy Vinyl Fence, & Playset, perfect for entertaining. Enjoy Community Amenities including multiple Playgrounds, Pools, Walking Trails, Pickleball, tennis and access to a Golf Course. Don't miss out on this exceptional opportunity to live in style and comfort. Schedule your showing today!

    Zillow last checked:

    Listing updated:

    Listed by:

    Alicia Soekawa 804-596-9138,

    The Collaborative

    Bought with:

    Rick Cox, 0225192535

    The Rick Cox Realty Group

    Source: CVRMLS,MLS#: 2408828MLS LogoOriginating MLS: Central Virginia Regional MLS

    Facts & features

    Interior

    Bedrooms & bathrooms
    • Bedrooms: 4
    • Bathrooms: 3
    • Full bathrooms: 2
    • 1/2 bathrooms: 1
    Primary bedroom
    • Description: 2 Closets, Carpet, Pendant light, Ensuite bath
    • Level: Second
    • Dimensions: 16.1 x 19.96
    Bedroom 2
    • Description: Carpet, Pendant light, Double closet, Window
    • Level: Second
    • Dimensions: 12.45 x 12.28
    Bedroom 3
    • Description: Carpet, Walk-in closet, Pendant light, Windows
    • Level: Second
    • Dimensions: 12.18 x 13.17
    Bedroom 4
    • Description: Carpet, Walk-in closet, Pendant light, Window
    • Level: Second
    • Dimensions: 14.13 x 11.94
    Additional room
    • Description: Breakfast nook, Pendant light, Double door to back
    • Level: First
    • Dimensions: 10.75 x 11.7
    Additional room
    • Description: Drop zone, Garage access, Built in bench/Shelves
    • Level: First
    • Dimensions: 6.81 x 6.53
    Additional room
    • Description: Loft, Carpet, Ceiling light/fan, Built-in shelves
    • Level: Second
    • Dimensions: 16.91 x 13.91
    Dining room
    • Description: Hardwood floors, Trey ceiling, Chandelier, Windows
    • Level: First
    • Dimensions: 14.61 x 13.62
    Foyer
    • Description: Hardwood floors, Coat closet, Pendant light
    • Level: First
    • Dimensions: 11.0 x 10.77
    Other
    • Description: Tub & Shower
    • Level: Second
    Half bath
    • Level: First
    Kitchen
    • Description: Granite,Island,Recessed & Pend Lts,Tile backsplash
    • Level: First
    • Dimensions: 12.51 x 14.47
    Laundry
    • Description: Built in shelves, Vinyl floor
    • Level: Second
    • Dimensions: 6.88 x 9.39
    Living room
    • Description: Gas fireplace, Hardwood floors, Ceiling light/fan
    • Level: First
    • Dimensions: 16.79 x 15.74
    Office
    • Description: Can be 5th Bedroom, Carpet, Closet, Pendant lt
    • Level: First
    • Dimensions: 17.62 x 9.97
    Heating
    • Natural Gas, Zoned
    Cooling
    • Electric, Zoned
    Appliances
    • Included: Dryer, Electric Water Heater, Refrigerator, Water Heater, Washer
    Features
    • Bookcases, Built-in Features, Tray Ceiling(s), Ceiling Fan(s), Dining Area, Separate/Formal Dining Room, Fireplace, Granite Counters, Garden Tub/Roman Tub, High Ceilings, Jetted Tub, Kitchen Island, Loft, Bath in Primary Bedroom, Pantry, Recessed Lighting, Walk-In Closet(s)
    • Flooring: Partially Carpeted, Tile, Vinyl, Wood
    • Has basement: No
    • Attic: Access Only
    • Number of fireplaces: 1
    • Fireplace features: Gas
    Interior area
    • Total interior livable area: 2,922 sqft
    • Finished area above ground: 2,922

    Property

    Parking
    • Total spaces: 2
    • Parking features: Attached, Direct Access, Driveway, Finished Garage, Garage, Oversized, Paved
    • Attached garage spaces: 2
    • Has uncovered spaces: Yes
    Features
    • Levels: Two
    • Stories: 2
    • Patio & porch: Front Porch, Deck, Porch
    • Exterior features: Deck, Porch, Paved Driveway
    • Pool features: Pool, Community
    • Has spa: Yes
    • Fencing: Back Yard,Fenced,Privacy,Vinyl
    Lot
    • Size: 6,664 Square Feet
    Details
    • Parcel number: 704669905100000
    • Zoning description: R9

    Construction

    Type & style
    • Home type: SingleFamily
    • Architectural style: Craftsman,Two Story
    • Property subtype: Single Family Residence
    Materials
    • Drywall, Frame, Stone, Vinyl Siding
    • Roof: Composition,Shingle
    Condition
    • Resale
    • New construction: No
    • Year built: 2013

    Utilities & green energy

    • Sewer: Public Sewer
    • Water: Public

    Community & HOA

    Community
    • Features: Clubhouse, Community Pool, Fitness, Golf, Home Owners Association, Playground, Pool, Trails/Paths
    • Subdivision: Magnolia Green
    HOA
    • Has HOA: Yes
    • Services included: Clubhouse, Pool(s), Recreation Facilities
    • HOA fee: $307 quarterly
    Location
    • Region: Moseley

    Financial & listing details

    • Price per square foot: $181/sqft
    • Tax assessed value: $488,200
    • Annual tax amount: $4,442
    • Date on market: 9/6/2025
    • Ownership: Individuals
    • Ownership type: Sole Proprietor

    Price history

    DateEventPrice
    5/30/2024Sold$530,000+1%$181/sqft
    Source: CVRMLS #2408828 Report a problem
    4/29/2024Pending sale$525,000$180/sqft
    Source: CVRMLS #2408828 Report a problem
    4/24/2024Listed for sale$525,000+23.5%$180/sqft
    Source: CVRMLS #2408828 Report a problem
    6/25/2021Sold$425,000$145/sqft
    Source: CVRMLS #2112757 Report a problem
    5/4/2021Pending sale$425,000+11.8%$145/sqft
    Source: Keller Williams #2112757 Report a problem
    8/30/2017Listing removed$380,000$130/sqft
    Source: Virginia Capital Realty #1724672 Report a problem
    7/4/2017Listed for sale$380,000+7.2%$130/sqft
    Source: Virginia Capital Realty #1724672 Report a problem
    11/20/2014Sold$354,573+222.3%$121/sqft
    Source: Public Record Report a problem
    2/21/2013Sold$110,000$38/sqft
    Source: Public Record Report a problem

    Public tax history

    YearProperty taxesTax assessment
    2025$4,538 +2%$509,900 +3.1%
    2024$4,450 +0.2%$494,400 +1.3%
    2023$4,443 +12.7%$488,200 +14%
    2022$3,941 +4.1%$428,400 +7.4%
    2021$3,788 +5.5%$398,700 +5.5%
    2020$3,590 +0.6%$377,900 +0.6%
    2019$3,570 -5.9%$375,800 +6.9%
    2018$3,796 +21%$351,700 +3.7%
    2017$3,137 $339,000 +4.1%
    2016$3,137 +3.3%$325,500 +3.3%
    2015$3,037 +3.5%$315,000 +4%
    2014$2,933 $302,900
    2013-- --
    Find assessor info on the county website

    Neighborhood: 23120

    Nearby schools

    GreatSchools rating
    Schools provided by the listing agent
    • Elementary: Moseley
    • Middle: Tomahawk Creek
    • High: Cosby

    Source: CVRMLS. This data may not be complete. We recommend contacting the local school district to confirm school assignments for this home.

    Get a cash offer in 3 minutes
    Find out how much your home could sell for in as little as 3 minutes with a no-obligation cash offer.
    Estimated market value
    $567,600
    Get a cash offer in 3 minutes
    Find out how much your home could sell for in as little as 3 minutes with a no-obligation cash offer.
    Estimated market value
    $567,600