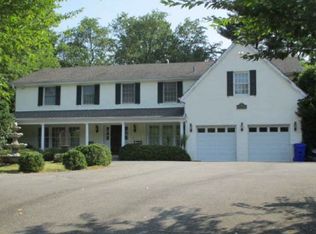
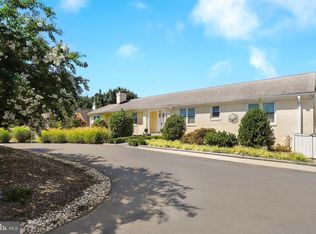
A Rare Custom Estate of Timeless Elegance and Exceptional Outdoor Living! Completely rebuilt in 2008, this stunning New England–style home with its symmetrical façade, and exceptional curb appeal, sits beautifully on 1.1 acres of meticulously landscaped grounds featuring specimen trees, mature plantings, and extraordinary outdoor amenities. Floor-to-ceiling French doors, classic proportions, and timeless architectural detailing create an atmosphere of understated elegance throughout. The expansive outdoor environment offers true resort-style living with a large in-ground pool and spa, lighted tennis court, putting green, and multiple patios, perfect for entertaining or peaceful relaxation. Inside, the home offers casual but refined living space, filled with natural light and enhanced by hardwood floors. The welcoming front porch opens to a gracious foyer that overlooks the airy, open floor plan, setting the tone for the beautifully designed interiors. The country kitchen features generous cabinetry and a walk-in pantry, and it opens effortlessly to the family room, a perfect layout for both everyday living and entertaining. A superb mudroom provides ample storage and a powder room, offering excellent functionality for modern lifestyles. The screened-in porch, located just off the mudroom, is a wonderful hangout after enjoying a swim or an inviting place to relax and take in the peaceful surroundings. The residence includes four spacious bedrooms and five full and two 1/2 baths. The exceptional primary suite features floor-to-ceiling French doors leading to a private balcony overlooking the sweeping grounds, along with a custom walk-in closet and a luxurious primary bath with soaking tub, separate shower, and dual vanities. The game room with its high ceilings and custom built-ins is an outstanding gathering space for family and friends. Perfect for playing or watching games, or hosting casual get-togethers, it provides an exceptional setting to enjoy time together to the fullest. Ideally located within the highly regarded Whitman School Cluster and close to Carderock Springs Elementary school, downtown Bethesda, Northern Virginia, and Washington, DC. A truly magnificent and rare custom offering, beautifully sited, exquisitely finished, and impossible to replicate.
Under contract
$2,850,000
7506 Persimmon Tree Ln, Bethesda, MD 20817
4beds
6,526sqft
Single Family Residence
Built in 1962
1.11 Acres Lot
$2,709,400 Zestimate®
$437/sqft
$-- HOA
What's special
Beautifully designed interiorsBeautifully sitedCustom walk-in closetExceptional curb appealPowder roomTimeless architectural detailingMature plantings
- 49 days |
- 928 |
- 69 |
Likely to sell faster than
Zillow last checked:
Listing updated:
Listed by:
Traudel Lange 240-463-6918,
Compass (301) 304-8444
Source: Bright MLS,MLS#: MDMC2224946
Facts & features
Interior
Bedrooms & bathrooms
- Bedrooms: 4
- Bathrooms: 7
- Full bathrooms: 5
- 1/2 bathrooms: 2
- Main level bathrooms: 2
Rooms
- Room types: Other
Other
- Level: Lower
Heating
- Forced Air, Electric, Natural Gas
Cooling
- Central Air, Electric
Appliances
- Included: Cooktop, Oven, Microwave, Refrigerator, Ice Maker, Dishwasher, Disposal, Washer, Dryer, Extra Refrigerator/Freezer, Exhaust Fan, Stainless Steel Appliance(s), Water Heater, Electric Water Heater
- Laundry: Upper Level
Features
- Built-in Features, Dining Area, Eat-in Kitchen, Primary Bath(s), Walk-In Closet(s), Pantry, Wine Storage, Bar, Double/Dual Staircase, Ceiling Fan(s), Recessed Lighting, High Ceilings
- Flooring: Carpet, Hardwood
- Doors: French Doors, Sliding Glass
- Windows: Double Pane Windows, Window Treatments
- Basement: Partial,Walk-Out Access,Finished,Exterior Entry,Windows
- Number of fireplaces: 2
- Fireplace features: Screen, Glass Doors, Mantel(s)
Interior area
- Total structure area: 6,526
- Total interior livable area: 6,526 sqft
- Finished area above ground: 6,526
Video & virtual tour
Property
Parking
- Total spaces: 8
- Parking features: Garage Door Opener, Garage Faces Front, Paved, Attached, Driveway
- Attached garage spaces: 2
- Uncovered spaces: 6
Accessibility
- Accessibility features: None
Features
- Levels: Three
- Stories: 3
- Patio & porch: Deck, Patio, Porch
- Exterior features: Play Area, Tennis Court(s), Barbecue, Lighting, Extensive Hardscape, Stone Retaining Walls, Balcony
- Has private pool: Yes
- Pool features: Heated, In Ground, Fenced, Private
- Has spa: Yes
- Spa features: Heated, Hot Tub
- Fencing: Full
- Has view: Yes
- View description: Trees/Woods, Garden
Lot
- Size: 1.11 Acres
- Features: Premium, Landscaped
Details
- Additional structures: Above Grade, Below Grade
- Parcel number: 161000850702
- Zoning: R200
- Special conditions: Standard
Construction
Type & style
- Home type: SingleFamily
- Architectural style: Other
- Property subtype: Single Family Residence
Materials
- Shingle Siding
- Foundation: Other
- Roof: Asphalt
Condition
- Very Good
- New construction: No
- Year built: 1962
- Major remodel year: 2008
Utilities & green energy
- Sewer: On Site Septic
- Water: Public
Community & HOA
Community
- Subdivision: Potomac Outside
HOA
- Has HOA: No
Location
- Region: Bethesda
Financial & listing details
- Price per square foot: $437/sqft
- Tax assessed value: $2,124,300
- Annual tax amount: $24,313
- Date on market: 5/18/2026
- Listing agreement: Exclusive Right To Sell
- Listing terms: Cash,Conventional
- Ownership: Fee Simple
Estimated market value
$2,709,400
$2.57M - $2.84M
$7,829/mo
Price history
| Date | Event | Price |
|---|---|---|
| 7/3/2026 | Contingent | $2,850,000$437/sqft |
Source: | ||
| 5/18/2026 | Listed for sale | $2,850,000+88.6%$437/sqft |
Source: | ||
| 8/1/2005 | Sold | $1,511,000$232/sqft |
Source: Public Record Report a problem | ||
Public tax history
| Year | Property taxes | Tax assessment |
|---|---|---|
| 2025 | $24,313 +11.5% | $2,026,100 +6.9% |
| 2024 | $21,813 +7.4% | $1,894,767 +7.4% |
| 2023 | $20,318 +12.8% | $1,763,433 +8% |
| 2022 | $18,010 +3.4% | $1,632,100 +3.3% |
| 2021 | $17,424 +3.3% | $1,580,400 +3.4% |
| 2020 | $16,865 +3.5% | $1,528,700 +3.5% |
| 2019 | $16,287 -0.2% | $1,477,000 |
| 2018 | $16,316 -2.1% | $1,477,000 |
| 2017 | $16,675 +9.3% | $1,477,000 -7.5% |
| 2016 | $15,258 | $1,596,100 +3% |
| 2015 | $15,258 | $1,549,467 +3.1% |
| 2014 | $15,258 | $1,502,833 +3.2% |
| 2013 | -- | $1,456,200 |
| 2012 | -- | $1,456,200 |
| 2011 | -- | $1,456,200 -3.9% |
| 2010 | -- | $1,516,000 +3% |
| 2009 | -- | $1,471,672 +3.1% |
| 2008 | -- | $1,427,346 +3.2% |
| 2007 | -- | $1,383,020 +74.9% |
| 2006 | -- | $790,892 +16.1% |
| 2005 | -- | $681,136 +19.2% |
| 2004 | -- | $571,380 |
| 2003 | -- | $571,380 +9% |
| 2002 | -- | $524,200 +4.7% |
| 2001 | -- | $500,610 |
Find assessor info on the county website
Monthly payment
Est. payment$--/mo
Payment breakdown
Explore the cost of this home by adjusting the details. Changes won't be saved.All calculations are estimates and provided by Zillow, Inc. for informational purposes only. Actual amounts may vary.
HOA fees may include property taxes on listings classified as Co-Ops. Contact the listing agent and/or owner for fee details.
Mortgage interest rates are dependent on a number of factors, including credit score, down payment, and repayment length. Interest rate data provided by Zillow Group Marketplace, Inc. as of 1/1/1970 from various mortgage lenders with which we have lead or other similar arrangements; the Estimated Payment is an average of those rates.
See how much you could borrow to make a competitive offer.
Climate risks
Neighborhood: 20817
Nearby schools
GreatSchools rating
- 9/10Carderock Springs Elementary SchoolGrades: K-5Distance: 0.1 mi
- 10/10Thomas W. Pyle Middle SchoolGrades: 6-8Distance: 2.4 mi
- 9/10Walt Whitman High SchoolGrades: 9-12Distance: 2.5 mi
Schools provided by the listing agent
- Elementary: Carderock Springs
- Middle: Thomas W. Pyle
- High: Walt Whitman
- District: Montgomery County Public Schools
Source: Bright MLS. This data may not be complete. We recommend contacting the local school district to confirm school assignments for this home.
A local agent can set up tours, give advice and negotiate with sellers.
- Maryland
- Montgomery County
- Potomac
- 20817
- 7506 Persimmon Tree Ln