Skip main navigation
Sold
  • $450,000

    7506 SE Crystal Springs Blvd, Portland, OR 97206

    4beds
    1,912sqft
    Residential, Single Family Residence
    Built in 1965
    6,969 Square Feet Lot
    $511,100 Zestimate®
    $235/sqft
    $2,940 Estimated rent

    Home value

    $511,100

    $486,000 - $537,000

    $2,940/mo

    Zestimate® history
    Loading
    Loading...

    Owner options

    List your home for rent

    $2,940/mo

    Rent Zestimate®

    Find your next renter with Zillow Rental Manager. Plus, with online applications, you can quickly screen prospective tenants – for free.

    Learn more

    $2,940/mo

    Rent Zestimate®

    Refinance and save

    $2,806/mo

    Est. payment

    Refinancing to a lower rate could help reduce your monthly payments and save thousands over the life of the loan.

    See today's rates

    $2,806/mo

    Est. payment

    Explore your selling options

    Work with a Zillow partner agent

    Leverage their expertise and Zillow's premium Showcase listings to get your home seen by more buyers.

    Get started

    List with your own agent

    Get your home in front of millions of buyers by listing it on Zillow.

    Learn how to do it

    Sell it yourself

    Take full control of how buyers see your home on Zillow by listing For Sale by Owner (FSBO).

    List your home

    What's special

    Multi level cutting boardsCozy woodstoveBonus roomGrab barsTool shedWonderful flowing floor planBeautiful roses
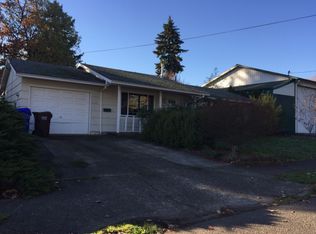
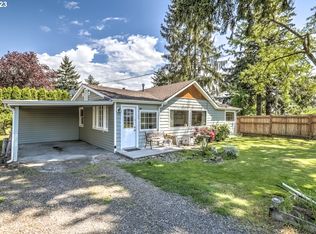
    Wonderful flowing floor plan w/new interior paint throughout features spacious living areas, seperated bedrooms ideal for privacy + bonus room or 5th bdrm or office upstairs. Kitchen boasts tile counters, custom cabinets w/end cookie sheat & pyrex storage cabinets, pantry + 3 multi level cutting boards. Cozy woodstove in oversized F.R. featuring 2 double closets, both with outlet, one extra deep can be sewing nook or computer/workspace. 2 furnaces, 2 hot water heaters, newer carpeting in front half of home. Bathrooms w/ extended height toilets, grab bars & Tile surrounds. So much closet and storage space here. Impressive multi level deck out back great for gatherings and enjoying time in the private fenced back yard. Beautiful roses in rear of home plus a tool shed for additional storage in established landscaped back yard. Ideal location just minutes to 2 seperate bus lines, close to freeway access, shopping & multiple fast food and dine in eating establishments. Absolute pride of ownership show here!!! [Home Energy Score = 1. HES Report at https://rpt.greenbuildingregistry.com/hes/OR10220232]

    Zillow last checked:

    Listing updated:

    Listed by:

    Beth Snider 360-991-9495,

    Premiere Property Group, LLC

    Bought with:

    Scott Kaul, 201233299

    eXp Realty LLC

    Source: RMLS (OR),MLS#: 23293279MLS Logo

    Facts & features

    Interior

    Bedrooms & bathrooms
    • Bedrooms: 4
    • Bathrooms: 2
    • Full bathrooms: 2
    • Main level bathrooms: 2
    Rooms
    • Room types: Bedroom 4, Bonus Room, Bedroom 2, Bedroom 3, Dining Room, Family Room, Kitchen, Living Room, Primary Bedroom
    Primary bedroom
    • Features: Closet, Wallto Wall Carpet
    • Level: Main
    • Area: 120
    • Dimensions: 10 x 12
    Bedroom 2
    • Features: Closet, Wallto Wall Carpet
    • Level: Main
    • Area: 99
    • Dimensions: 9 x 11
    Bedroom 3
    • Features: Double Closet, Wallto Wall Carpet
    • Level: Main
    • Area: 132
    • Dimensions: 11 x 12
    Bedroom 4
    • Features: Closet, Wallto Wall Carpet
    • Level: Main
    • Area: 90
    • Dimensions: 9 x 10
    Dining room
    • Features: Wallto Wall Carpet
    • Level: Main
    • Area: 72
    • Dimensions: 9 x 8
    Family room
    • Features: Deck, Double Closet, Wallto Wall Carpet, Wood Stove
    • Level: Main
    • Area: 322
    • Dimensions: 23 x 14
    Kitchen
    • Features: Dishwasher, Disposal, Pantry, Free Standing Range, Free Standing Refrigerator
    • Level: Main
    Living room
    • Features: Closet, Wallto Wall Carpet
    • Level: Main
    • Area: 195
    • Dimensions: 13 x 15
    Heating
    • Forced Air
    Appliances
    • Included: Dishwasher, Disposal, Free-Standing Range, Microwave, Free-Standing Refrigerator, Gas Water Heater
    Features
    • Ceiling Fan(s), Wainscoting, Closet, Double Closet, Walk-In Closet(s), Pantry, Tile
    • Flooring: Vinyl, Wall to Wall Carpet
    • Windows: Aluminum Frames
    • Basement: Crawl Space
    • Number of fireplaces: 1
    • Fireplace features: Stove, Wood Burning, Wood Burning Stove
    Interior area
    • Total structure area: 1,912
    • Total interior livable area: 1,912 sqft

    Property

    Parking
    • Total spaces: 1
    • Parking features: Carport, Driveway, RV Boat Storage, Garage Door Opener, Attached
    • Attached garage spaces: 1
    • Has carport: Yes
    • Has uncovered spaces: Yes
    Accessibility
    • Accessibility features: Garage On Main, One Level, Accessibility
    Features
    • Levels: One
    • Stories: 2
    • Patio & porch: Deck, Porch
    • Exterior features: Yard
    • Fencing: Fenced
    • Has view: Yes
    • View description: Trees/Woods
    Lot
    • Size: 6,969 Square Feet
    • Dimensions: 70 x 100
    • Features: Level, Private, Trees, SqFt 7000 to 9999
    Details
    • Additional structures: RVBoatStorage, ToolShed
    • Parcel number: R194432
    • Zoning: R5

    Construction

    Type & style
    • Home type: SingleFamily
    • Architectural style: Ranch
    • Property subtype: Residential, Single Family Residence
    Materials
    • Cedar, T111 Siding
    • Foundation: Concrete Perimeter
    • Roof: Composition
    Condition
    • Approximately
    • New construction: No
    • Year built: 1965

    Utilities & green energy

    • Gas: Gas
    • Sewer: Public Sewer
    • Water: Public
    • Utilities for property: Cable Connected

    Community & HOA

    Community
    • Subdivision: Brentwood - Darlington
    HOA
    • Has HOA: No
    Location
    • Region: Portland

    Financial & listing details

    • Price per square foot: $235/sqft
    • Tax assessed value: $456,730
    • Annual tax amount: $4,894
    • Date on market: 5/25/2023
    • Cumulative days on market: 52 days
    • Listing terms: Cash,Conventional,FHA,VA Loan
    • Road surface type: Paved

    Price history

    DateEventPrice
    8/10/2023Sold$450,000-4.1%$235/sqft
    Source: RMLS (OR) #23293279 Report a problem
    7/16/2023Pending sale$469,000$245/sqft
    Source: RMLS (OR) #23293279 Report a problem
    7/7/2023Price change$469,000-5.3%$245/sqft
    Source: RMLS (OR) #23293279 Report a problem
    6/27/2023Price change$495,000-3.9%$259/sqft
    Source: RMLS (OR) #23293279 Report a problem
    6/19/2023Price change$515,000-6.2%$269/sqft
    Source: RMLS (OR) #23293279 Report a problem
    5/25/2023Listed for sale$549,000$287/sqft
    Source: RMLS (OR) #23293279 Report a problem

    Public tax history

    YearProperty taxesTax assessment
    2025$5,397 +3.7%$200,290 +3%
    2024$5,203 +4%$194,460 +3%
    2023$5,003 +2.2%$188,800 +3%
    2022$4,895 +1.7%$183,310 +3%
    2021$4,812 +9%$177,980 +3%
    2020$4,415 +3.8%$172,800 +3%
    2019$4,252 $167,770 +3%
    2018$4,252 +3%$162,890 +3%
    2017$4,127 +14%$158,150 +3%
    2016$3,620 $153,550 +3%
    2015$3,620 +2.7%$149,080 +3%
    2014$3,525 +32.4%$144,740 +3%
    2013$2,664 +18.4%$140,530 +3%
    2012$2,250 -9%$136,440 +3%
    2011$2,471 -11.8%$132,470 +3%
    2010$2,802 +2.7%$128,620 +3%
    2009$2,728 +6%$124,880 +3%
    2008$2,575 +0.3%$121,250 +3%
    2007$2,567 +11.4%$117,720 +3%
    2006$2,305 +4.7%$114,300 +3%
    2005$2,202 -8.2%$110,980 +3%
    2004$2,398 +2.3%$107,750 +3%
    2003$2,345 +8.9%$104,620 +3%
    2002$2,154 +7.4%$101,580 +6.1%
    2000$2,006 +7.5%$95,760 +3%
    1999$1,866 $92,980
    Find assessor info on the county website

    Neighborhood: Brentwood-Darlington

    Nearby schools

    GreatSchools rating
    Schools provided by the listing agent
    • Elementary: Whitman
    • Middle: Lane
    • High: Cleveland

    Source: RMLS (OR). This data may not be complete. We recommend contacting the local school district to confirm school assignments for this home.

    Get a cash offer in 3 minutes
    Find out how much your home could sell for in as little as 3 minutes with a no-obligation cash offer.
    Estimated market value
    $511,100
    Get a cash offer in 3 minutes
    Find out how much your home could sell for in as little as 3 minutes with a no-obligation cash offer.
    Estimated market value
    $511,100