Skip main navigation
Off market
  • $355,900

    7506 Sweet Spire Dr, Fort Wayne, IN 46835

    3beds
    2baths
    2,279sqft
    SingleFamily
    Built in 2007
    9,272 Square Feet Lot
    $355,900 Zestimate®
    $156/sqft
    $2,370 Estimated rent

    Home value

    $355,900

    $338,000 - $374,000

    $2,370/mo

    Zestimate® history
    Loading
    Loading...

    Owner options

    List your home for rent

    $2,370/mo

    Rent Zestimate®

    Find your next renter with Zillow Rental Manager. Plus, with online applications, you can quickly screen prospective tenants – for free.

    Learn more

    $2,370/mo

    Rent Zestimate®

    Refinance and save

    $2,210/mo

    Est. payment

    Refinancing to a lower rate could help reduce your monthly payments and save thousands over the life of the loan.

    See today's rates

    $2,210/mo

    Est. payment

    Explore your selling options

    Work with a Zillow partner agent

    Leverage their expertise and Zillow's premium Showcase listings to get your home seen by more buyers.

    Get started

    List with your own agent

    Get your home in front of millions of buyers by listing it on Zillow.

    Learn how to do it

    Sell it yourself

    Take full control of how buyers see your home on Zillow by listing For Sale by Owner (FSBO).

    List your home

    What's special

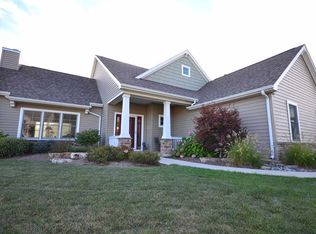
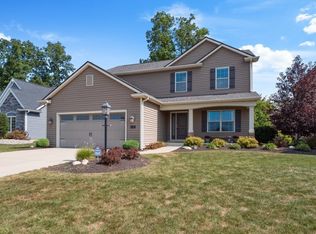
    Must See Home. Truly Move in Ready. Custom Built Windsor Series, 2 Story Home in Rothman Pointe Neighborhood ***The Foyer - 2 Story Iron Railing Entrance with Crown Molding ***The Den or Dining Room - Chair Railing, Ceiling Fan, Recessed Area for Bookshelf ***The Great Room - Custom Built Maple Cabinets, Can Lighting, Ceiling Fan, Gas Hookup Fireplace ***The Kitchen - Custom Cabinets, Gas Convection Oven, Can Lighting, Pantry ***The Master Suite - Large Executive Height Vanity Area, Large Walk-In Closet ***The Rec Room - Large Second Living Area for TV/Sports/Recreation ***The Laundry Room - Conveniently Located Upstairs with Large Linen Closet, Electric/Gas Dryer Hookup ***The Mudroom - Custom Built Bench and Shelves for Storage ***The Garage - 2-1/2 Car, 9' Ceilings, Floor Drain, Peg Board Throughout, Utility Sink, 2 Floored Lighted Attics. Access Door to Backyard ***Other Amenities - Large 15'x12' Covered Patio on a Slab with Can Lights & Ceiling Fan, Fenced Backyard, Additional 16'x14' Concrete Patio. Can Lighting & Ceiling Fans Throughout. 9' First Floor Ceilings. 6 Panel Interior Wood Doors. Elongated Stools in All Bathrooms. Additional Spray Foam Insulation (Entire House). Whole House Surge Protector. TV/Cable Outlets in All Living Areas Including the Garage. Spanish Laced Ceilings. Rounded Wall Corners. Dimensional Shingle Tear off Roof Installed in 2010. Excellent/Detailed Landscaping. Park Like Backyard Setting with Mature Trees. Covered Front Porch. Large Closets Throughout. Budget Friendly Gas and Electric Monthly Bills ***Neighborhood Amenities - Fishing Ponds, Sidewalks (both sides of street) Shopping Near By (Target, Meijer, Kroger, Kohls, Menards).

    This property is off market, which means it's not currently listed for sale or rent on Zillow. This may be different from what's available on other websites or public sources.
    Facts & features

    Interior

    Bedrooms & bathrooms
    • Bedrooms: 3
    • Bathrooms: 2.5
    Heating
    • Other
    Cooling
    • Central
    Features
    • Flooring: Carpet, Linoleum / Vinyl
    • Basement: None
    • Has fireplace: Yes
    • Fireplace features: Electric
    Interior area
    • Total interior livable area: 2,279 sqft

    Property

    Parking
    • Parking features: Garage - Attached
    Lot
    • Size: 9,272 Square Feet
    Details
    • Parcel number: 020810462008000063

    Construction

    Type & style
    • Home type: SingleFamily
    Materials
    • Frame
    • Roof: Asphalt
    Condition
    • Year built: 2007

    Community & HOA

    HOA
    • Has HOA: Yes
    • HOA fee: $23 monthly
    Location
    • Region: Fort Wayne

    Financial & listing details

    • Price per square foot: $156/sqft
    • Tax assessed value: $323,100
    • Annual tax amount: $2,222

    Price history

    DateEventPrice
    3/24/2021Listing removed--
    Source: Owner Report a problem
    5/27/2014Sold$208,000+5.6%$91/sqft
    Source: Agent Provided Report a problem
    12/12/2013Listed for sale$196,900+6.6%$86/sqft
    Source: Owner Report a problem
    7/9/2007Sold$184,758$81/sqft
    Source: Agent Provided Report a problem

    Public tax history

    YearProperty taxesTax assessment
    2025$2,222 +7.3%$323,100 +5.8%
    2024$2,072 -1.4%$305,500 +2.2%
    2023$2,101 +11.4%$298,900 +6.7%
    2022$1,886 +10.3%$280,100 +14.7%
    2021$1,709 -0.4%$244,100 +10%
    2020$1,715 -4.8%$221,900 +2.6%
    2019$1,802 -2.7%$216,200 -2.7%
    2018$1,852 -0.9%$222,200 +1.6%
    2017$1,869 +4.5%$218,800 +0.7%
    2016$1,788 +5%$217,300 +6.4%
    2014$1,702 +14.5%$204,200 +9.5%
    2013$1,487 -7.7%$186,400 -8.7%
    2011$1,610 $204,100 +5.6%
    2010-- $193,300 +64333.3%
    2007-- $300
    Find assessor info on the county website

    Neighborhood: 46835

    Nearby schools

    GreatSchools rating
    Get pre-qualified for a loan
    At Zillow Home Loans, we can pre-qualify you in as little as 5 minutes with no impact to your credit score.

    An equal housing lender. NMLS #10287.

    Sell for more on Zillow
    Get a Zillow Showcase℠ listing at no additional cost and you could sell for .
    $355,900
    2% more
    +$7,118
    With Zillow Showcase(estimated)
    $363,018