Skip main navigation
Sold for $385,000
  • $385,000

    7506 Winning Colors Ct, Midlothian, VA 23112

    3beds
    1,812sqft
    Single Family Residence
    Built in 1991
    0.33 Acres Lot
    $385,300 Zestimate®
    $212/sqft
    $2,379 Estimated rent

    Home value

    $385,300

    $366,000 - $405,000

    $2,379/mo

    Zestimate® history
    Loading
    Loading...

    Owner options

    List your home for rent

    $2,379/mo

    Rent Zestimate®

    Find your next renter with Zillow Rental Manager. Plus, with online applications, you can quickly screen prospective tenants – for free.

    Learn more

    $2,379/mo

    Rent Zestimate®

    Refinance and save

    $2,291/mo

    Est. payment

    Refinancing to a lower rate could help reduce your monthly payments and save thousands over the life of the loan.

    See today's rates

    $2,291/mo

    Est. payment

    Explore your selling options

    Work with a Zillow partner agent

    Leverage their expertise and Zillow's premium Showcase listings to get your home seen by more buyers.

    Get started

    List with your own agent

    Get your home in front of millions of buyers by listing it on Zillow.

    Learn how to do it

    Sell it yourself

    Take full control of how buyers see your home on Zillow by listing For Sale by Owner (FSBO).

    List your home

    What's special

    Modern vanityMaintenance-free vinyl sidingFenced backyardPaved drivewayEngineered hardwood flooringGranite countertopsWall-to-wall carpet
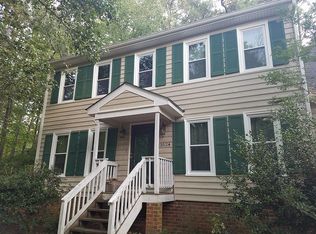
    Welcome to 7506 Winning Colors Court, tucked away on a cul-de-sac corner lot in the conveniently located Triple Crown neighborhood! This move-in ready home offers the perfect blend of stylish updates, functional living space, and outdoor entertaining areas. Step inside through the foyer into the spacious family room featuring engineered hardwood flooring, decorative moldings, a ceiling fan, and sliding glass doors leading to the expansive multi-tiered deck and fenced backyard. The bright eat-in kitchen is designed for both everyday living and entertaining with granite countertops, tile backsplash, ample cabinet and counter space, engineered hardwood flooring, and a sunny bay window dining area. Just off the kitchen, you’ll find the utility room with washer & dryer and convenient half bath. The formal dining room is filled with natural light and accented by decorative moldings and an updated modern light fixture & shelving, creating the perfect setting for gatherings and special occasions. Upstairs, the primary suite offers a comfortable retreat with wall-to-wall carpet, ceiling fan, walk-in closet, and a beautifully updated private bath featuring tile flooring, modern vanity, and tiled walk-in shower. Two additional bedrooms provide great closet space and flexible options for guests, home office, or hobbies. The second full bath includes tile flooring, single vanity, and tub/shower combination. Additional highlights include newer carpet, maintenance-free vinyl siding, paved driveway, attached and detached storage sheds, and newer roof installed in 2021. Conveniently located near Hull Street's shopping and dining, this home is ready for its next owners to enjoy!

    Zillow last checked:

    Listing updated:

    Listed by:

    Allison Schwalm 703-304-3825,

    Summit Properties RVA

    Bought with:

    Missy Bingaman, 0225181332

    Long & Foster REALTORS

    Source: CVRMLS,MLS#: 2613484MLS LogoOriginating MLS: Central Virginia Regional MLS

    Facts & features

    Interior

    Bedrooms & bathrooms
    • Bedrooms: 3
    • Bathrooms: 3
    • Full bathrooms: 2
    • 1/2 bathrooms: 1
    Primary bedroom
    • Description: Carpet, Walk-In Closet, 2 Windows, Ensuite Bath
    • Level: Second
    • Dimensions: 0 x 0
    Bedroom 2
    • Description: Carpet, Closet
    • Level: Second
    • Dimensions: 0 x 0
    Bedroom 3
    • Description: Carpet, Closet, Fan/Fixture
    • Level: Second
    • Dimensions: 0 x 0
    Dining room
    • Description: Engineered HDWD, Updated Light Fixtures, Shelving
    • Level: First
    • Dimensions: 0 x 0
    Other
    • Description: Tub & Shower
    • Level: Second
    Half bath
    • Level: First
    Kitchen
    • Description: Engineered HDWD, Granite, Island, Bay Window
    • Level: First
    • Dimensions: 0 x 0
    Living room
    • Description: Engineered HDWD
    • Level: First
    • Dimensions: 0 x 0
    Heating
    • Electric, Heat Pump
    Cooling
    • Central Air, Electric
    Appliances
    • Included: Dryer, Dishwasher, Electric Cooking, Electric Water Heater, Disposal, Microwave, Refrigerator, Washer
    • Laundry: Washer Hookup, Dryer Hookup
    Features
    • Bay Window, Ceiling Fan(s), Separate/Formal Dining Room, Eat-in Kitchen, Granite Counters, Kitchen Island, Bath in Primary Bedroom, Walk-In Closet(s)
    • Flooring: Ceramic Tile, Partially Carpeted
    • Doors: Sliding Doors
    • Basement: Crawl Space
    • Attic: Access Only
    • Has fireplace: No
    Interior area
    • Total interior livable area: 1,812 sqft
    • Finished area above ground: 1,812
    • Finished area below ground: 0

    Property

    Parking
    • Parking features: Driveway, No Garage, Paved
    • Has uncovered spaces: Yes
    Features
    • Levels: Two
    • Stories: 2
    • Patio & porch: Rear Porch, Stoop, Deck
    • Exterior features: Deck, Storage, Shed, Paved Driveway
    • Pool features: None
    • Fencing: Fenced,Privacy
    Lot
    • Size: 0.33 Acres
    • Features: Corner Lot, Cul-De-Sac
    Details
    • Parcel number: 730668865300000
    • Zoning description: R12

    Construction

    Type & style
    • Home type: SingleFamily
    • Architectural style: Colonial,Two Story
    • Property subtype: Single Family Residence
    Materials
    • Drywall, Frame, Vinyl Siding
    • Roof: Composition,Shingle
    Condition
    • Resale
    • New construction: No
    • Year built: 1991

    Utilities & green energy

    • Sewer: Public Sewer
    • Water: Public

    Community & neighborhood

    Location
    • Region: Midlothian
    • Subdivision: Triple Crown

    Other

    Other facts
    • Ownership: Individuals
    • Ownership type: Sole Proprietor

    Price history

    DateEventPrice
    6/16/2026Sold$385,000+1.3%$212/sqft
    Source: CVRMLS #2613484 Report a problem
    5/24/2026Pending sale$380,000$210/sqft
    Source: CVRMLS #2613484 Report a problem
    5/20/2026Listed for sale$380,000+8.6%$210/sqft
    Source: CVRMLS #2613484 Report a problem
    4/14/2025Listing removed$2,245$1/sqft
    Source: Zillow Rentals Report a problem
    4/5/2025Price change$2,245-4.3%$1/sqft
    Source: Zillow Rentals Report a problem
    3/18/2025Listed for rent$2,345+0.2%$1/sqft
    Source: Zillow Rentals Report a problem
    7/15/2023Listing removed--
    Source: Zillow Rentals Report a problem
    7/14/2023Listed for rent$2,3400%$1/sqft
    Source: Zillow Rentals Report a problem
    7/13/2023Listing removed--
    Source: Zillow Rentals Report a problem
    7/4/2023Listed for rent$2,341$1/sqft
    Source: Zillow Rentals Report a problem
    10/21/2022Sold$350,000$193/sqft
    Source: CVRMLS #2225517 Report a problem
    9/18/2022Pending sale$350,000$193/sqft
    Source: CVRMLS #2225517 Report a problem
    9/13/2022Price change$350,000-2.8%$193/sqft
    Source: CVRMLS #2225517 Report a problem
    8/12/2022Listed for sale$360,000+51.9%$199/sqft
    Source: CVRMLS #2222269 Report a problem
    3/23/2017Sold$237,000+6.3%$131/sqft
    Source: CVRMLS #1706133 Report a problem
    4/23/2008Sold$223,000+3.7%$123/sqft
    Source: Public Record Report a problem
    2/27/2006Sold$215,000+72%$119/sqft
    Source: Public Record Report a problem
    5/31/2001Sold$125,000$69/sqft
    Source: Public Record Report a problem

    Public tax history

    YearProperty taxesTax assessment
    2025$3,146 +1.2%$353,500 +2.4%
    2024$3,108 +4%$345,300 +5.1%
    2023$2,989 +11.5%$328,500 +12.7%
    2022$2,681 +12.2%$291,400 +15.9%
    2021$2,389 +5.5%$251,500 +5.5%
    2020$2,265 +6.2%$238,400 +6.2%
    2019$2,133 -0.4%$224,500 +2%
    2018$2,141 +15.5%$220,100 +10.7%
    2017$1,854 $198,800 +4.4%
    2016$1,854 +5%$190,500 +5.1%
    2015$1,765 +4.3%$181,300 +4.4%
    2014$1,693 $173,700 +1.3%
    2013-- $171,400 -1.6%
    2012-- $174,100 -6.5%
    2011-- $186,300 -6.1%
    2010-- $198,500 -5.4%
    2009-- $209,800
    2008-- $209,800 +10.2%
    2007-- $190,400 +33.5%
    2005-- $142,600 +8%
    2004-- $132,000 +6.2%
    2003-- $124,300 +7.7%
    2002-- $115,400 +4.8%
    2001-- $110,100

    Find assessor info on the county website

    Neighborhood: 23112

    Nearby schools

    GreatSchools rating
    Schools provided by the listing agent
    • Elementary: Alberta Smith
    • Middle: Bailey Bridge
    • High: Manchester

    Source: CVRMLS. This data may not be complete. We recommend contacting the local school district to confirm school assignments for this home.

    Get a cash offer in 3 minutes
    Find out how much your home could sell for in as little as 3 minutes with a no-obligation cash offer.
    Estimated market value
    $385,300
    Get a cash offer in 3 minutes
    Find out how much your home could sell for in as little as 3 minutes with a no-obligation cash offer.
    Estimated market value
    $385,300