Skip main navigation
Closed
  • $192,400

    7506 Wishing Oaks Way, San Antonio, TX 78233

    3beds
    1,403sqft
    Single Family Residence
    Built in 1972
    7,801 Square Feet Lot
    $192,400 Zestimate®
    $137/sqft
    $1,545 Estimated rent

    Home value

    $192,400

    $167,000 - $214,000

    $1,545/mo

    Zestimate® history
    Loading
    Loading...

    Owner options

    List your home for rent

    $1,545/mo

    Rent Zestimate®

    Find your next renter with Zillow Rental Manager. Plus, with online applications, you can quickly screen prospective tenants – for free.

    Learn more

    $1,545/mo

    Rent Zestimate®

    Refinance and save

    $1,360/mo

    Est. payment

    Refinancing to a lower rate could help reduce your monthly payments and save thousands over the life of the loan.

    See today's rates

    $1,360/mo

    Est. payment

    Explore your selling options

    Work with a Zillow partner agent

    Leverage their expertise and Zillow's premium Showcase listings to get your home seen by more buyers.

    Get started

    List with your own agent

    Get your home in front of millions of buyers by listing it on Zillow.

    Learn how to do it

    Sell it yourself

    Take full control of how buyers see your home on Zillow by listing For Sale by Owner (FSBO).

    List your home

    What's special

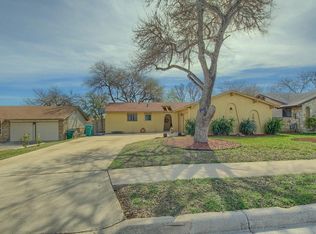
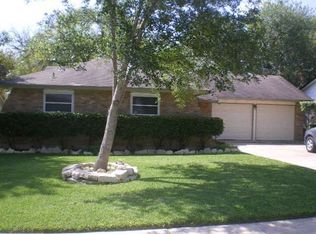
    Welcome to your new home sweet home! This charming 3 bedroom 2 bath house boasts updated finishes and a thoughtful layout. The freshly painted interior and updated bathrooms and kitchen provide a modern touch while maintaining a warm and inviting feel. You'll love the bonus room that offers endless possibilities for use, and the two dining areas will make hosting dinner parties a breeze. Step outside and enjoy the covered patio, perfect for relaxing with family and friends. Located in a mature and established neighborhood, you'll be just minutes from your favorite restaurants and shopping, and conveniently close to Randolph Air Force Base. Don't miss this opportunity to make this house your own!

    This property is not currently displayed as for sale or rent on Zillow. This may be different from what's on other websites or public sources.

    Zillow last checked:

    Listing updated:

    Listed by:

    Laurie Jarrett (210)493-3030,

    Keller Williams Heritage

    Bought with:

    Linda Zimmerhanzel, TREC #0629948

    Zest Realty

    Source: Central Texas MLS,MLS#: 497479MLS LogoOriginating MLS: Four Rivers Association of REALTORS

    Facts & features

    Interior

    Bedrooms & bathrooms
    • Bedrooms: 3
    • Bathrooms: 2
    • Full bathrooms: 2
    Primary bedroom
    • Level: Main
    • Dimensions: 11x11
    Bedroom 2
    • Level: Main
    • Dimensions: 10x9
    Bedroom 3
    • Level: Main
    • Dimensions: 11x10
    Primary bathroom
    • Level: Main
    • Dimensions: 7x4
    Dining room
    • Level: Main
    • Dimensions: 11x10
    Family room
    • Level: Main
    • Dimensions: 24x12
    Kitchen
    • Level: Main
    • Dimensions: 12x7
    Living room
    • Level: Main
    • Dimensions: 14x13
    Heating
    • Central, Natural Gas
    Cooling
    • Central Air, Electric, 1 Unit
    Appliances
    • Included: Dishwasher, Disposal, Gas Water Heater, Plumbed For Ice Maker, Microwave
    • Laundry: Washer Hookup, Electric Dryer Hookup, In Garage, Main Level
    Features
    • Ceiling Fan(s), Home Office, Open Floorplan, Recessed Lighting, See Remarks, Tub Shower, Vanity, Walk-In Closet(s), Granite Counters, Kitchen Island, Kitchen/Family Room Combo, Kitchen/Dining Combo
    • Flooring: Laminate, Stone
    • Attic: Other,See Remarks
    • Has fireplace: No
    • Fireplace features: None
    Interior area
    • Total interior livable area: 1,403 sqft

    Property

    Parking
    • Total spaces: 2
    • Parking features: Attached, Garage, Garage Faces Side
    • Attached garage spaces: 2
    Accessibility
    • Accessibility features: None
    Features
    • Levels: One
    • Stories: 1
    • Patio & porch: Patio
    • Exterior features: Patio
    • Pool features: None
    • Fencing: Wood
    • Has view: Yes
    • View description: None
    • Body of water: None
    Lot
    • Size: 7,801 Square Feet
    Details
    • Parcel number: 050483170020

    Construction

    Type & style
    • Home type: SingleFamily
    • Architectural style: Traditional
    • Property subtype: Single Family Residence
    Materials
    • Masonry
    • Foundation: Slab
    • Roof: Composition,Shingle
    Condition
    • Resale
    • Year built: 1972

    Utilities & green energy

    • Sewer: Public Sewer
    • Water: Public
    • Utilities for property: Electricity Available
    Green energy
    • Energy generation: Solar

    Community & HOA

    Community
    • Features: Clubhouse, Playground, Park, Curbs, Sidewalks
    • Security: Security System Leased
    • Subdivision: Live Oak Estates Un 5
    HOA
    • Has HOA: No
    Location
    • Region: San Antonio

    Financial & listing details

    • Price per square foot: $137/sqft
    • Date on market: 2/7/2023
    • Cumulative days on market: 52 days
    • Listing agreement: Exclusive Right To Sell
    • Listing terms: Cash,Conventional,FHA,VA Loan
    • Electric utility on property: Yes

    Price history

    DateEventPrice
    4/28/2023Sold--
    Source: Central Texas MLS #497479 Report a problem
    3/31/2023Pending sale$269,900$192/sqft
    Source: LERA MLS #1665948 Report a problem
    3/10/2023Contingent$269,900$192/sqft
    Source: Unlock MLS #9752688 Report a problem
    3/10/2023Pending sale$269,900$192/sqft
    Source: Central Texas MLS #497479 Report a problem
    2/21/2023Price change$269,900-3.6%$192/sqft
    Source: LERA MLS #1665948 Report a problem
    2/17/2023Listed for sale$279,999$200/sqft
    Source: LERA MLS #1665948 Report a problem
    2/15/2023Contingent$279,999$200/sqft
    Source: Unlock MLS #9752688 Report a problem
    2/15/2023Pending sale$279,999$200/sqft
    Source: Central Texas MLS #497479 Report a problem
    2/7/2023Listed for sale$279,999$200/sqft
    Source: LERA MLS #1665948 Report a problem

    Public tax history

    Tax history is unavailable.

    Neighborhood: 78233

    Nearby schools

    GreatSchools rating
    Schools provided by the listing agent
    • Elementary: Salinas Elementary School
    • Middle: Kitty Hawk Middle School
    • High: Veterans Memorial High School
    • District: Judson ISD

    Source: Central Texas MLS. This data may not be complete. We recommend contacting the local school district to confirm school assignments for this home.

    Get a cash offer in 3 minutes
    Find out how much your home could sell for in as little as 3 minutes with a no-obligation cash offer.
    Estimated market value
    $192,400
    Get a cash offer in 3 minutes
    Find out how much your home could sell for in as little as 3 minutes with a no-obligation cash offer.
    Estimated market value
    $192,400