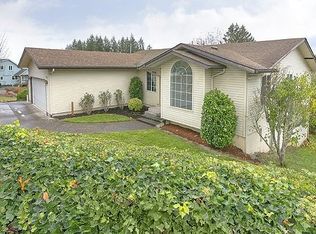
This spacious two-story Rainier home offers 5 bedrooms, 3 bathrooms, 2 kitchens, and 2 laundry rooms—providing exceptional flexibility for multigenerational living, guests, or simply giving everyone room to spread out. Upstairs, the living room features bamboo flooring, while the well-equipped kitchen includes a pantry, breakfast bar, and space for a dining table. The primary suite and second bedroom both offer walk-in closets, and the oversized two-car garage provides ample storage and workspace. The lower level has its own entrance from the backyard and includes a second kitchen (without an oven), a spacious living area, two bedrooms, a full bathroom, a laundry room, and new luxury vinyl plank flooring throughout. Surrounded by mature trees, most windows overlook the peaceful backyard, giving the home a private, secluded feel. The easy-to-maintain landscaping and manageable lawn offer just the right amount of outdoor space to relax or play. A roof that's only five years old adds even more value and peace of mind. Only 15 min from Longview/Kelso, 1 hour from PDX, 1 hour and 20 min from Olympia.
Active
Price cut: $10K (9/4)
$430,000
75060 Neer Way, Rainier, OR 97048
5beds
2,500sqft
Residential, Single Family Residence
Built in 1998
8,276 Square Feet Lot
$-- Zestimate®
$172/sqft
$-- HOA
What's special
Surrounded by mature treesWell-equipped kitchenManageable lawnEasy-to-maintain landscapingBreakfast bar
- 95 days
- 309
- 38
Zillow last checked:
Listing updated:
Listed by:
Liz Borders 859-420-8626,
Windermere Northwest Living
Source: RMLS (OR),MLS#: 468195755
Facts & features
Interior
Bedrooms & bathrooms
- Bedrooms: 5
- Bathrooms: 3
- Full bathrooms: 3
- Main level bathrooms: 2
Rooms
- Room types: 2nd Kitchen, Bedroom 4, Bedroom 5, Bedroom 2, Bedroom 3, Dining Room, Family Room, Kitchen, Living Room, Primary Bedroom
Primary bedroom
- Level: Main
Bedroom 2
- Level: Main
Bedroom 3
- Level: Main
Bedroom 4
- Level: Lower
Bedroom 5
- Level: Lower
Dining room
- Level: Main
Family room
- Level: Lower
Kitchen
- Level: Main
Living room
- Level: Main
Heating
- Zoned
Cooling
- None
Appliances
- Included: Dishwasher, Free-Standing Range, Microwave, Electric Water Heater
- Laundry: Laundry Room
Features
- Pantry
- Flooring: Bamboo, Luxury Vinyl Plank, Vinyl
- Windows: Vinyl Frames
- Basement: Crawl Space,Daylight
Interior area
- Total structure area: 2,500
- Total interior livable area: 2,500 sqft
Property
Parking
- Total spaces: 2
- Parking features: Attached, Oversized
- Attached garage spaces: 2
Features
- Levels: Two
- Stories: 2
- Patio & porch: Deck
- Exterior features: Yard
Lot
- Size: 8,276 Square Feet
- Features: Sloped, SqFt 7000 to 9999
Details
- Parcel number: 18058
- Zoning: R1
Construction
Type & style
- Home type: SingleFamily
- Property subtype: Residential, Single Family Residence
Materials
- T111 Siding
- Foundation: Concrete Perimeter
- Roof: Composition
Condition
- Resale
- New construction: No
- Year built: 1998
Utilities & green energy
- Sewer: Public Sewer
- Water: Public
Community & HOA
HOA
- Has HOA: No
Location
- Region: Rainier
Financial & listing details
- Price per square foot: $172/sqft
- Tax assessed value: $528,660
- Annual tax amount: $4,952
- Date on market: 7/2/2026
- Listing terms: Cash,Conventional,FHA,VA Loan
- Road surface type: Paved
Estimated market value
Not available
Estimated sales range
Not available
Not available
Price history
| Date | Event | Price |
|---|---|---|
| 9/4/2026 | Price change | $430,000-2.3%$172/sqft |
Source:  RMLS (OR) #468195755 Report a problem RMLS (OR) #468195755 Report a problem | ||
| 7/2/2026 | Listed for sale | $440,000+6%$176/sqft |
Source: RMLS (OR) #468195755 Report a problem | ||
| 2/28/2023 | Listing removed | -- |
Source:  RE/MAX International Report a problem RE/MAX International Report a problem | ||
| 2/25/2023 | Pending sale | $415,000+3.8%$166/sqft |
Source: RE/MAX International Report a problem | ||
| 2/24/2023 | Sold | $400,000-3.6%$160/sqft |
Source: RMLS (OR) #22264388 Report a problem | ||
| 1/27/2023 | Pending sale | $415,000$166/sqft |
Source: RMLS (OR) #22264388 Report a problem | ||
| 10/25/2022 | Price change | $415,000-6.5%$166/sqft |
Source: RMLS (OR) #22264388 Report a problem | ||
| 10/10/2022 | Price change | $444,000-1.1%$178/sqft |
Source: RMLS (OR) #22264388 Report a problem | ||
| 9/28/2022 | Price change | $449,000-2.2%$180/sqft |
Source: RE/MAX International #22354087 Report a problem | ||
| 9/15/2022 | Price change | $459,000-5.4%$184/sqft |
Source: RE/MAX International #22354087 Report a problem | ||
| 8/30/2022 | Listed for sale | $485,000$194/sqft |
Source: RE/MAX International #22354087 Report a problem | ||
| 8/19/2022 | Pending sale | $485,000$194/sqft |
Source: RE/MAX International #22354087 Report a problem | ||
| 7/21/2022 | Price change | $485,000-2%$194/sqft |
Source: RE/MAX International #22354087 Report a problem | ||
| 6/30/2022 | Listed for sale | $495,000+230%$198/sqft |
Source: RE/MAX International #22354087 Report a problem | ||
| 11/21/2013 | Sold | $150,000-13.3%$60/sqft |
Source: Public Record Report a problem | ||
| 9/29/2006 | Sold | $173,000$69/sqft |
Source: Public Record Report a problem | ||
| 4/7/2005 | Sold | $173,000$69/sqft |
Source: Public Record Report a problem | ||
Public tax history
| Year | Property taxes | Tax assessment |
|---|---|---|
| 2025 | $4,953 +2.4% | $268,150 +3% |
| 2024 | $4,837 +1.4% | $260,340 +3% |
| 2023 | $4,770 +4.7% | $252,760 +3% |
| 2022 | $4,555 +1.7% | $245,400 +3% |
| 2021 | $4,480 +2.9% | $238,260 +3% |
| 2020 | $4,354 +1.6% | $231,330 +3% |
| 2019 | $4,286 +2.4% | $224,600 +3% |
| 2018 | $4,187 +2.1% | $218,060 +3% |
| 2017 | $4,099 +7.9% | $211,710 +3% |
| 2016 | $3,798 +5.1% | $205,550 +3% |
| 2015 | $3,614 +2.9% | $199,570 +3% |
| 2014 | $3,511 +27.3% | $193,760 +24.6% |
| 2013 | $2,758 -2% | $155,510 -1.9% |
| 2012 | $2,816 -4.5% | $158,450 -3.7% |
| 2011 | $2,948 -2.9% | $164,600 +3% |
| 2010 | $3,037 +3.7% | $159,810 +3% |
| 2009 | $2,927 +11.7% | $155,160 +3% |
| 2008 | $2,620 +4.9% | $150,650 +3% |
| 2007 | $2,498 +3% | $146,270 +3% |
| 2006 | $2,424 +5.8% | $142,010 +3% |
| 2005 | $2,290 +1.7% | $137,880 +3% |
| 2004 | $2,252 | $133,870 +3% |
| 2003 | -- | $129,980 +3% |
| 2002 | $2,363 | $126,200 +3% |
| 2001 | -- | $122,530 +3% |
| 2000 | -- | $118,970 |
Find assessor info on the county website
Monthly payment
Est. payment
Payment breakdown
Explore the cost of this home by adjusting the details. Changes won't be saved.Climate risks
Neighborhood: 97048
Nearby schools
Schools provided by the listing agent
- Elementary: Hudson Park
- Middle: Rainier
- High: Rainier
Source: RMLS (OR). This data may not be complete. We recommend contacting the local school district to confirm school assignments for this home.
Similar homes
- $469,0006 bd3 ba2.7k sqft75054 Debast Rd, Rainier, OR 97048Active

 MLS ID #548442488, Melissa Jaques, John L. Scott. RMLS (OR)
 - $480,0003 bd2 ba1.5k sqft75377 Fern Hill Rd, Rainier, OR 97048Active
 MLS ID #308329890, Jennifer Parral, Oregon First. RMLS (OR)
 - $499,5004 bd3 ba2k sqft75093 Townsend Rd, Rainier, OR 97048Active
 MLS ID #743828595, Lea Chitwood, RE/MAX Powerpros. RMLS (OR)
 - $399,9004 bd3 ba2.5k sqft110 W C St, Rainier, OR 97048Active
 MLS ID #329405575, Dennis O'Brien, RE/MAX Powerpros. RMLS (OR)
 - $399,0003 bd2 ba1.3k sqft29374 Ferncrest Dr, Rainier, OR 97048ActiveMLS ID #245031615, Sarah Borders, RE/MAX Powerpros. RMLS (OR)
- $489,9003 bd3 ba3.3k sqft406 W C St, Rainier, OR 97048ActiveMLS ID #797918050, Jennifer Parral, Oregon First. RMLS (OR)
- $544,9993 bd3 ba2.5k sqft29885 Riverview Dr, Rainier, OR 97048ActiveMLS ID #663241133, Antonio Swift, Oregon First. RMLS (OR)
- $359,9004 bd1 ba1.5k sqft420 E D St, Rainier, OR 97048ActiveMLS ID #433215096, Dennis O'Brien, RE/MAX Powerpros. RMLS (OR)
- $370,0002 bd1 ba1.3k sqft417 W E St, Rainier, OR 97048ActiveMLS ID #747798540, Chris Caffee, Real Broker. RMLS (OR)
- $490,0004 bd2 ba1.9k sqft73300 Fern Hill Rd, Rainier, OR 97048ActiveMLS ID #122052093, Jennifer Parral, Oregon First. RMLS (OR)
- $498,9003 bd2 ba2.1k sqft72290 Little Jack Falls Rd, Rainier, OR 97048ActiveMLS ID #317130577, Terry Long, Oregon First. RMLS (OR)
- $499,0003 bd1 ba1.5k sqft71214 Neer City Rd, Rainier, OR 97048ActiveMLS ID #240149864, Craig Olson, Urban Pacific Real Estate. RMLS (OR)
- $435,0003 bd3 ba1.6k sqft506 Haussler Rd, Kelso, WA 98626ActiveMLS ID #407100675, Camilla Moultrie, Premiere Property Group LLC. RMLS (OR)
- $585,0003 bd2 ba1.7k sqft27340 Parkdale Rd, Rainier, OR 97048ActiveMLS ID #651247258, Rhonda Holmsten, Ark Real Estate. RMLS (OR)
- $455,0003 bd2 ba1.4k sqft26977 Hammond Rd, Rainier, OR 97048ActiveMLS ID #603093239, Kristina Mack, RE/MAX Powerpros. RMLS (OR)
- $375,0004 bd2 ba2.3k sqft1000 Cowlitz Way, Kelso, WA 98626ActiveMLS ID #749789329, Brandon Fox, Keller Williams Realty. RMLS (OR)
- $515,0003 bd1 ba2k sqft70896 Neer City Rd, Rainier, OR 97048ActiveMLS ID #356689405, Jennifer Parral, Oregon First. RMLS (OR)
- $479,9004 bd2 ba2.9k sqft4024 Pacific Way, Longview, WA 98632ActiveMLS ID #395028311, Marissa Mars, Knipe Realty ERA Powered. RMLS (OR)
