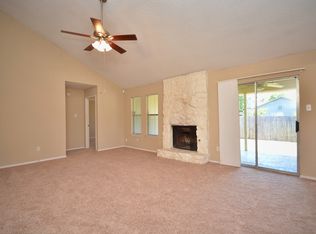
Welcome to 7507 Bender Drive, a low-maintenance Austin home designed for easy, comfortable living in a quiet, established neighborhood. Less than 20 minutes from Downtown Austin and Zilker Park, the location offers a peaceful place to come home to without giving up convenient access to the city’s dining, entertainment, outdoor recreation, and everyday essentials. Inside, the inviting living room creates a relaxed setting for movie nights, casual gatherings, or unwinding at the end of the day. The private backyard extends the living space outdoors, with room for dining, entertaining around the firepit, or enjoying a quiet evening under the Texas sky. The spacious primary bedroom features two walk-in closets and easily accommodates a king-size bed. The secondary bedroom is ideal for family or overnight guests, while the generously sized third bedroom features a large picture window that fills the space with natural light. With room for both a queen-size bed and a desk, it works beautifully as a bedroom, home office, creative studio, or flexible combination of the three. Easy to enjoy and simple to maintain, this home is an appealing option for anyone seeking a primary residence, Austin retreat, or investment property. All furniture is negotiable, offering the possibility of a truly turnkey purchase. Schedule a private showing and experience the ease, comfort, and connected Austin lifestyle offered at 7507 Bender Drive. *Agent is owner.*
Active
Price cut: $10K (8/30)
$515,000
7507 Bender Dr, Austin, TX 78749
3beds
1,358sqft
Single Family Residence
Built in 1980
7,156 Square Feet Lot
$-- Zestimate®
$379/sqft
$-- HOA
What's special
Private backyardTwo walk-in closetsGenerously sized third bedroomSpacious primary bedroom
- 59 days
- 149
- 9
Zillow last checked:
Listing updated:
Listed by:
Khani Zulu 512-953-3898,
Christies Intl Real Estate Lone Star (512) 270-8586
Source: Unlock MLS,MLS#: 8361544
Facts & features
Interior
Bedrooms & bathrooms
- Bedrooms: 3
- Bathrooms: 2
- Full bathrooms: 2
- Main level bedrooms: 3
Heating
- Central
Cooling
- Ceiling Fan(s), Central Air
Appliances
- Included: Dishwasher, Disposal, Dryer, Gas Range, Microwave, Free-Standing Gas Range, RNGHD, Refrigerator, Stainless Steel Appliance(s), Washer, Gas Water Heater
Features
- Ceiling Fan(s), High Ceilings, Vaulted Ceiling(s), Quartz Counters, No Interior Steps, Open Floorplan, Primary Bedroom on Main, Recessed Lighting, Storage, Walk-In Closet(s)
- Flooring: No Carpet, Tile, Wood
- Windows: None
- Number of fireplaces: 1
- Fireplace features: Fire Pit
Interior area
- Total interior livable area: 1,358 sqft
Video & virtual tour
Property
Parking
- Total spaces: 2
- Parking features: Attached, Garage, Garage Door Opener, Garage Faces Front
- Attached garage spaces: 2
Accessibility
- Accessibility features: None
Features
- Levels: One
- Stories: 1
- Patio & porch: Patio
- Exterior features: Private Yard
- Pool features: None
- Fencing: Fenced, Privacy, Wood
- View description: None
- Waterfront features: None
Lot
- Size: 7,156 Square Feet
- Features: Back Yard, Front Yard, Interior Lot, Many Trees, Trees-Medium (20 Ft - 40 Ft)
Details
- Additional structures: None
- Parcel number: 04142702210000
- Special conditions: Standard
Construction
Type & style
- Home type: SingleFamily
- Property subtype: Single Family Residence
Materials
- Foundation: Slab
- Roof: Composition
Condition
- Resale
- New construction: No
- Year built: 1980
Utilities & green energy
- Sewer: Public Sewer
- Water: Public
- Utilities for property: Electricity Connected, Internet-Fiber, Natural Gas Connected, Sewer Connected, Underground Utilities, Water Connected
Community & HOA
Community
- Features: None
- Subdivision: Wheeler Creek Village
HOA
- Has HOA: No
Location
- Region: Austin
Financial & listing details
- Price per square foot: $379/sqft
- Tax assessed value: $435,645
- Annual tax amount: $8,672
- Date on market: 8/8/2026
- Listing terms: Cash,Conventional,FHA,VA Loan
- Electric utility on property: Yes
Estimated market value
Not available
Estimated sales range
Not available
Not available
Price history
| Date | Event | Price |
|---|---|---|
| 9/11/2026 | Price change | $3,800-5%$3/sqft |
Source: Unlock MLS #4544838 Report a problem | ||
| 9/5/2026 | Listed for rent | $4,000-11.1%$3/sqft |
Source: Unlock MLS #4544838 Report a problem | ||
| 9/5/2026 | Listing removed | $4,500$3/sqft |
Source: Zillow Rentals Report a problem | ||
| 8/30/2026 | Price change | $515,000-1.9%$379/sqft |
Source:  Unlock MLS #8361544 Report a problem Unlock MLS #8361544 Report a problem | ||
| 8/14/2026 | Price change | $525,000-2.8%$387/sqft |
Source: Unlock MLS #8361544 Report a problem | ||
| 8/8/2026 | Listed for sale | $540,000-1.8%$398/sqft |
Source: Unlock MLS #8361544 Report a problem | ||
| 5/2/2026 | Listing removed | $4,500$3/sqft |
Source: Zillow Rentals Report a problem | ||
| 3/2/2026 | Listed for rent | $4,500+12.5%$3/sqft |
Source: Zillow Rentals Report a problem | ||
| 11/20/2025 | Listing removed | $4,000$3/sqft |
Source: Zillow Rentals Report a problem | ||
| 9/23/2025 | Listed for rent | $4,000$3/sqft |
Source: Unlock MLS #4246309 Report a problem | ||
| 9/23/2025 | Listing removed | $4,000$3/sqft |
Source: Zillow Rentals Report a problem | ||
| 9/23/2025 | Price change | $4,000-11.1%$3/sqft |
Source: Zillow Rentals Report a problem | ||
| 8/27/2025 | Listed for rent | $4,500$3/sqft |
Source: Zillow Rentals Report a problem | ||
| 8/27/2025 | Listing removed | $4,500$3/sqft |
Source: Unlock MLS #4246309 Report a problem | ||
| 7/26/2025 | Price change | $4,500-18.2%$3/sqft |
Source: Unlock MLS #4246309 Report a problem | ||
| 4/26/2025 | Listed for rent | $5,500+31%$4/sqft |
Source: Zillow Rentals Report a problem | ||
| 8/29/2023 | Listing removed | -- |
Source: Unlock MLS #5588810 Report a problem | ||
| 7/27/2023 | Listed for rent | $4,200$3/sqft |
Source: Unlock MLS #5588810 Report a problem | ||
| 11/15/2022 | Listing removed | -- |
Source: Unlock MLS #2103853 Report a problem | ||
| 11/3/2022 | Price change | $550,000-7.6%$405/sqft |
Source: Unlock MLS #2103853 Report a problem | ||
| 9/22/2022 | Listed for sale | $595,000+9.2%$438/sqft |
Source: Unlock MLS #2103853 Report a problem | ||
| 6/15/2022 | Sold | -- |
Source: Agent Provided Report a problem | ||
| 5/27/2022 | Pending sale | $545,000$401/sqft |
Source: Unlock MLS #5531055 Report a problem | ||
| 5/25/2022 | Contingent | $545,000$401/sqft |
Source: Unlock MLS #5531055 Report a problem | ||
| 1/23/2019 | Sold | -- |
Source: Agent Provided Report a problem | ||
Public tax history
| Year | Property taxes | Tax assessment |
|---|---|---|
| 2025 | $8,915 -5.4% | $435,645 -8.4% |
| 2024 | $9,423 -0.2% | $475,485 -8.9% |
| 2023 | $9,440 +86.7% | $521,786 +71.9% |
| 2022 | $5,057 | $303,548 +10% |
| 2021 | -- | $275,953 +10% |
| 2020 | $4,928 +3.8% | $250,866 |
| 2019 | $4,746 +8.6% | $250,866 +1.6% |
| 2018 | $4,372 | $246,842 +10% |
| 2017 | $4,372 +20.5% | $224,402 +10% |
| 2016 | $3,628 | $204,002 +10% |
| 2015 | $3,628 | $185,456 +10% |
| 2014 | $3,628 | $168,596 +10% |
| 2013 | -- | $153,269 +4.5% |
| 2012 | -- | $146,659 |
| 2011 | -- | $146,659 |
| 2010 | -- | $146,659 -10.7% |
| 2009 | -- | $164,285 +6.7% |
| 2008 | -- | $154,003 +9.1% |
| 2007 | -- | $141,198 +7.5% |
| 2006 | -- | $131,380 +10% |
| 2005 | -- | $119,436 +12.2% |
| 2002 | $2,335 | $106,412 |
Find assessor info on the county website
Monthly payment
Est. payment
Payment breakdown
Explore the cost of this home by adjusting the details. Changes won't be saved.Climate risks
Neighborhood: Brodie Lane
Nearby schools
Schools provided by the listing agent
- Elementary: Boone
- Middle: Covington
- High: Crockett
- District: Austin ISD
Source: Unlock MLS. This data may not be complete. We recommend contacting the local school district to confirm school assignments for this home.
Similar homes
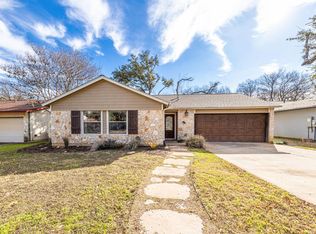
- $420,0003 bd2 ba1.3k sqft7906 Wycombe Dr, Austin, TX 78749Active

 MLS ID #2738921, Tausha Carlson, Marathon Real Estate - Tausha. Unlock MLS
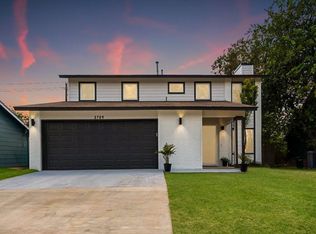
 - $575,0003 bd3 ba1.7k sqft3709 Counselor Dr, Austin, TX 78749Active
 MLS ID #1424143, Kyle Baird, Christies Intl Real Estate Lone Star. Unlock MLS
 - $549,9003 bd2 ba1.5k sqft7900 Finch Trl, Austin, TX 78745Active
 MLS ID #8468893, Samaira Gilani, Redfin Corporation. Unlock MLS
 - $557,7503 bd2 ba1.4k sqft7204 Towering Oaks Dr, Austin, TX 78745Active
 MLS ID #7446749, Bianca Chavez, Pure Realty. Unlock MLS
 - $435,0003 bd2 ba1.2k sqft3203 Harpers Ferry Ln, Austin, TX 78745ActiveMLS ID #7042688, Kate Berger, Compass RE Texas, LLC. Unlock MLS
- $475,0003 bd2 ba1.2k sqft2609 Berkett Dr, Austin, TX 78745ActiveMLS ID #9729022, Caroline Mowry, Compass RE Texas, LLC. Unlock MLS
- $475,0003 bd2 ba1.3k sqft6101 London Dr, Austin, TX 78745ActiveMLS ID #2218253, Mary Daniels, Keller Williams Realty. Unlock MLS
- $550,0003 bd2 ba1.5k sqft6108 Bridlington Cir, Austin, TX 78745ActiveMLS ID #3581012, Kristie Bryant, Keller Williams Realty. Unlock MLS
- $425,0003 bd2 ba1.1k sqft5210 Emerald Meadow Dr, Austin, TX 78745ActiveMLS ID #9652998, Michael Reisor, Compass RE Texas, LLC. Unlock MLS
- $539,9993 bd2 ba1.5k sqft2003 Fair Oaks Dr, Austin, TX 78745ActiveMLS ID #3638871, Desiree Gutierrez, Compass RE Texas, LLC. Unlock MLS
- $585,0004 bd2 ba1.6k sqft7901 Seminary Ridge Dr, Austin, TX 78745ActiveMLS ID #3800133, Arden Pray, Compass RE Texas, LLC. Unlock MLS
- $645,0003 bd2 ba1.6k sqft5405 Amanda Ellis Ct, Austin, TX 78749ActiveMLS ID #2658132, Ashley Stucki, Ashley Austin Homes. Unlock MLS
- $439,0004 bd2 ba1.4k sqft5236 Meadow Creek Dr, Austin, TX 78745ActiveMLS ID #3795908, Johanna Freire, Fathom Realty. Unlock MLS
- $639,0003 bd3 ba1.8k sqft11112 Whiskey River Dr, Austin, TX 78748ActiveMLS ID #5578053, Steven Van Orden, Lifestyle Design Realty, LLC. Unlock MLS
- $440,0003 bd2 ba1.2k sqft307 Thistlewood Dr, Austin, TX 78745ActiveMLS ID #6952125, Kelvin Glover, Compass RE Texas, LLC. Unlock MLS
- $599,9003 bd2 ba1.3k sqft4603 Dudmar Dr, Austin, TX 78735ActiveMLS ID #2332111, Yusuf Johnson, eXp Realty, LLC. Unlock MLS
- $475,0003 bd2 ba1.1k sqft1406 Camelot Cir #2, Austin, TX 78745ActiveMLS ID #9792499, Anthony Gibson, Keller Williams Realty. Unlock MLS
- $650,0004 bd2 ba1.8k sqft7702 Wynne Ln, Austin, TX 78745ActiveMLS ID #6221225, Katie Jackson, Christies Intl Real Estate Lone Star. Unlock MLS
- $535,0002 bd3 ba1.2k sqft4617 Englewood Dr #2, Austin, TX 78745ActiveMLS ID #8757858, Brande Draper, Christies Intl Real Estate Lone Star. Unlock MLS
