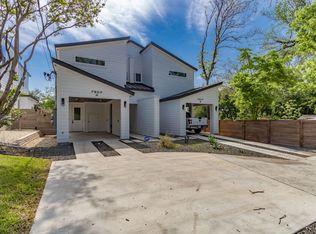
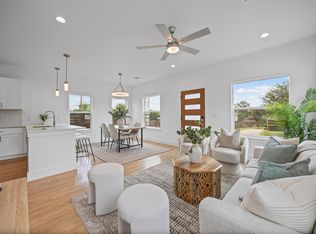
Close to the planned St John Redevelopment Project that will include a park, trails and retail, this home is in a rapidly expanding area. CLIENTS MAY QUALIFY FOR A SPECIAL DOWN PAYMENT GRANT WHEN YOU PURCHASE THIS HOME. GRANT NEVER HAS TO BE REPAID. The lightly lived in home has been meticulously maintained by the current owners. Close to major highways and easy access to restaurants, retailers, schools. Close to Mueller, Dell Children's Hospital and The Domain. The house has clean lines and a modern aesthetic with an open plan living area, diamond polished concrete floors, kitchen with a fabulous island for entertaining, custom built cabinets, quartz counters and stainless steel appliances. There are three spacious bedrooms upstairs and the Primary Bedroom has an en-suite bathroom and walk in closet. Upstairs has gorgeous wood floors and a full guest bathroom. All finishes are tasteful and modern.
Active
Price cut: $1K (8/26)
$419,000
7507 Bethune Ave #B, Austin, TX 78752
3beds
1,659sqft
Condominium
Built in 2021
-- sqft lot
$-- Zestimate®
$253/sqft
$108/mo HOA
What's special
Stainless steel appliancesThree spacious bedrooms upstairsQuartz countersCustom built cabinets
- 226 days
- 135
- 9
Zillow last checked:
Listing updated:
Listed by:
Maureen Martin (512) 344-6000,
AustinRealEstate.com (512) 344-6000
Source: Unlock MLS,MLS#: 7421560
Facts & features
Interior
Bedrooms & bathrooms
- Bedrooms: 3
- Bathrooms: 3
- Full bathrooms: 2
- 1/2 bathrooms: 1
Heating
- Natural Gas
Cooling
- Central Air, Gas
Appliances
- Included: Dishwasher, Gas Range, Microwave, Tankless Water Heater
Features
- Granite Counters, Electric Dryer Hookup, Gas Dryer Hookup, Kitchen Island, Pantry, Walk-In Closet(s)
- Flooring: Concrete, Wood
- Windows: Screens
Interior area
- Total interior livable area: 1,659 sqft
Video & virtual tour
Property
Parking
- Parking features: Carport, Driveway
Accessibility
- Accessibility features: Accessible Closets, Accessible Doors
Features
- Levels: Two
- Stories: 2
- Patio & porch: Covered, Front Porch, Rear Porch
- Exterior features: Private Yard
- Pool features: None
- Fencing: Back Yard, Privacy, Wood
- Has view: Yes
- View description: None
- Waterfront features: None
Lot
- Size: 3,977 Square Feet
- Features: Back Yard, Front Yard, Landscaped, Sprinkler - Automatic, Sprinkler - Back Yard, Sprinklers In Front
Details
- Additional structures: None
- Parcel number: 02291825030000
- Special conditions: Standard
Construction
Type & style
- Home type: Condo
- Property subtype: Condominium
Materials
- Foundation: Slab
- Roof: Metal
Condition
- Resale
- New construction: No
- Year built: 2021
Utilities & green energy
- Sewer: Public Sewer
- Water: Public
- Utilities for property: Electricity Connected, Natural Gas Connected, Sewer Connected
Community & HOA
Community
- Features: None
- Subdivision: St Johns College
HOA
- Has HOA: Yes
- Services included: Insurance
- HOA fee: $108 monthly
- HOA name: 7507 Bethune Condominiums
Location
- Region: Austin
Financial & listing details
- Price per square foot: $253/sqft
- Annual tax amount: $7,978
- Date on market: 1/16/2026
- Listing terms: Cash,Conventional,FHA
- Electric utility on property: Yes
Estimated market value
Not available
Estimated sales range
Not available
Not available
Price history
| Date | Event | Price |
|---|---|---|
| 8/26/2026 | Price change | $419,000-0.2%$253/sqft |
Source:  Unlock MLS #7421560 Report a problem Unlock MLS #7421560 Report a problem | ||
| 7/4/2026 | Price change | $420,000+0%$253/sqft |
Source: Unlock MLS #7421560 Report a problem | ||
| 6/11/2026 | Price change | $419,900-1.2%$253/sqft |
Source: Unlock MLS #7421560 Report a problem | ||
| 5/3/2026 | Price change | $425,000-4.5%$256/sqft |
Source: Unlock MLS #7421560 Report a problem | ||
| 4/6/2026 | Price change | $445,000-0.9%$268/sqft |
Source: Unlock MLS #7421560 Report a problem | ||
| 3/10/2026 | Price change | $449,000-2.4%$271/sqft |
Source: Unlock MLS #7421560 Report a problem | ||
| 2/8/2026 | Price change | $460,000-2.1%$277/sqft |
Source: Unlock MLS #7421560 Report a problem | ||
| 1/16/2026 | Listed for sale | $470,000-3.1%$283/sqft |
Source: Unlock MLS #7421560 Report a problem | ||
| 5/15/2025 | Listing removed | $485,000$292/sqft |
Source: Unlock MLS #5392458 Report a problem | ||
| 5/1/2025 | Price change | $485,000-2.8%$292/sqft |
Source: Unlock MLS #5392458 Report a problem | ||
| 3/27/2025 | Listed for sale | $499,000-14%$301/sqft |
Source: Unlock MLS #5392458 Report a problem | ||
| 3/1/2022 | Listing removed | -- |
Source: Unlock MLS #4426154 Report a problem | ||
| 2/8/2022 | Pending sale | $579,899$350/sqft |
Source: Unlock MLS #4426154 Report a problem | ||
| 1/17/2022 | Contingent | $579,899$350/sqft |
Source: Unlock MLS #4426154 Report a problem | ||
| 1/5/2022 | Price change | $579,8990%$350/sqft |
Source: Unlock MLS #4426154 Report a problem | ||
| 12/23/2021 | Price change | $579,9000%$350/sqft |
Source: Unlock MLS #4426154 Report a problem | ||
| 12/12/2021 | Pending sale | $580,000$350/sqft |
Source: Unlock MLS #4426154 Report a problem | ||
Public tax history
Tax history is unavailable.
Monthly payment
Est. payment
Payment breakdown
Explore the cost of this home by adjusting the details. Changes won't be saved.Climate risks
Neighborhood: St. Johns
Nearby schools
Schools provided by the listing agent
- Elementary: Pickle
- Middle: Webb
- High: Northeast Early College
- District: Austin ISD
Source: Unlock MLS. This data may not be complete. We recommend contacting the local school district to confirm school assignments for this home.

Similar homes
- $469,0003 bd3 ba1.5k sqft7310 Carver Ave #1, Austin, TX 78752Active

 MLS ID #6773869, Elisa Avalos, Kifer Sparks Agency, LLC. Unlock MLS
 - $468,0003 bd3 ba1.5k sqft7310 Carver Ave #2, Austin, TX 78752Active
 MLS ID #7127610, Elisa Avalos, Kifer Sparks Agency, LLC. Unlock MLS
 - $400,0003 bd2 ba1.2k sqft9009 Glenn Ln, Austin, TX 78753Active
 MLS ID #1639536, Jamie Winkley, Epique Realty LLC. Unlock MLS
 - $374,9002 bd3 ba1.4k sqft2604 Wheless Ln Building 1, Austin, TX 78723Active
 MLS ID #2534001, Jeremy Harlow, Serhant Texas, LLC. Unlock MLS
 - $470,0003 bd2 ba1.4k sqft3101 Govalle Ave Suite 207, Austin, TX 78702ActiveMLS ID #9275686, Georgia Spiropoulos, Christies Intl Real Estate Lone Star. Unlock MLS
- $395,0003 bd2 ba1.3k sqft4508 Craigwood Dr, Austin, TX 78725ActiveMLS ID #4850903, Beverly M Williams, Compass RE Texas, LLC. Unlock MLS
- $256,0002 bd2 ba1k sqft935 La Posada Dr #148, Austin, TX 78752ActiveMLS ID #4643084, Kim Fry, Brodsky Properties. Unlock MLS
- $625,0003 bd3 ba1.5k sqft5613 Roosevelt Ave #B, Austin, TX 78756ActiveMLS ID #1026026, Karol Maki, Compass RE Texas, LLC. Unlock MLS
- $449,9003 bd3 ba1.6k sqft4707 Leslie Ave Unit A, Austin, TX 78721ActiveMLS ID #6444665, Adrianne Craft, Keller Williams Realty. Unlock MLS
- $499,0003 bd3 ba1.6k sqft1130 Spur St #A, Austin, TX 78721ActiveMLS ID #3295226, Helen Gibson, eXp Realty, LLC. Unlock MLS
- $499,0002 bd3 ba1.2k sqft1609 Deloney St #B, Austin, TX 78721ActiveMLS ID #9636256, Jenn Carey, Open House Austin Group LLC. Unlock MLS
- $450,0002 bd2 ba1.1k sqft3101 Govalle Ave #209, Austin, TX 78702ActiveMLS ID #4595276, Georgia Spiropoulos, Christies Intl Real Estate Lone Star. Unlock MLS
- $389,9003 bd3 ba1.7k sqft7205 Ray Charles Dr, Austin, TX 78745ActiveMLS ID #1018361, Adelina Rotar, Keller Williams Realty. Unlock MLS
- $429,9003 bd2 ba1.6k sqft169 Kulmbacher Dr, Austin, TX 78728ActiveMLS ID #3345827, Helena Kwee, Proper Management. Unlock MLS
- $490,0004 bd2 ba1.5k sqft2103 Fordham Cv, Austin, TX 78723ActiveMLS ID #5650601, Rosie Hayer, Rivet Real Estate. Unlock MLS
- $425,0004 bd3 ba1.9k sqft12326 Maypole Bnd #1501, Austin, TX 78717ActiveMLS ID #8481257, Mark Alexander, Compass RE Texas, LLC. Unlock MLS
- $435,0003 bd3 ba2k sqft2307 Hermia St #24, Austin, TX 78741ActiveMLS ID #4483511, Vikki Davis, Bramlett Partners. Unlock MLS
- $540,0002 bd2 ba1.2k sqft2207 Pasadena Dr APT 1, Austin, TX 78757ActiveMLS ID #4844761, Julie Delgado, Delgado Realty, LLC. Unlock MLS
- $499,0002 bd2 ba936 sqft5102 Martin Ave #2, Austin, TX 78751ActiveMLS ID #1266183, Beverly M Williams, Compass RE Texas, LLC. Unlock MLS
- $324,9003 bd1 ba1.1k sqft1500 Fairfield Dr, Austin, TX 78757ActiveMLS ID #8383333, Julio Olvera, Olvera Bolton Properties. Unlock MLS
