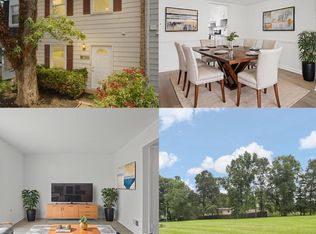
HUGH PRICE IMPROVEMENT! Welcome to easy living in the heart of Manassas! This freshly updated 2-level townhouse in the Stoneridge community offers charm, comfort, and convenience—inside and out. With brand new upgrades and thoughtful features, this home is move-in ready and waiting for someone to enjoy every inch of it. Step inside to a bright and inviting main level where fresh paint and new light fixtures set a cheerful tone. The family room is warm and welcoming, perfect for relaxing after a long day or hosting a casual get-together. Just off the living space, you’ll find the kitchen with a brand-new refrigerator installed in 2025 and plenty of cabinet storage for all your needs. A convenient half bath is tucked away on this level, and the sliding door leads directly to your fully fenced backyard—great for outdoor dining, planting, or simply soaking up the sun. Upstairs, you’ll find two well-sized bedrooms filled with natural light and a full bathroom situated perfectly between them. Whether you’re settling in for the night or getting ready for the day, the layout is simple and functional. Comfort is key, and the brand-new HVAC system (2023) keeps you cozy all year long. The new washer and dryer (2025) are right where you need them—making laundry day quick and easy. Enjoy the nice fenced yard and convenient proximity to Centreville, Route 28, and Route 66—ideal for commuting, shopping, and dining. Whether you’re heading out or staying in, this location makes life smoother. With two reserved parking spaces and an extra permit for guest or overflow parking, there’s always room for you and your visitors. Walking distance to Yorkshire Elementary School This Manassas gem is ready to go—come see it today and make it yours!
Sold for $325,000
$325,000
7507 Bosbury Ct, Manassas, VA 20111
2beds
960sqft
Townhouse
Built in 1973
1,280 Square Feet Lot
$369,700 Zestimate®
$339/sqft
$2,159 Estimated rent
Home value
$369,700
$351,000 - $388,000
$2,159/mo
Zestimate® history
Owner options
List your home for rent
$2,159/mo
Rent Zestimate®
Find your next renter with Zillow Rental Manager. Plus, with online applications, you can quickly screen prospective tenants – for free.
$2,159/mo
Rent Zestimate®
Refinance and save
$2,050/mo
Est. payment
Refinancing to a lower rate could help reduce your monthly payments and save thousands over the life of the loan.
$2,050/mo
Est. payment
Explore your selling options
Work with a Zillow partner agent
Leverage their expertise and Zillow's premium Showcase listings to get your home seen by more buyers.
Get startedList with your own agent
Get your home in front of millions of buyers by listing it on Zillow.
Learn how to do itSell it yourself
Take full control of how buyers see your home on Zillow by listing For Sale by Owner (FSBO).
List your homeWhat's special
Zillow last checked:
Listing updated:
Listed by:
Victoria Zhao 703-725-6969,
Samson Properties
Bought with:
Amanda Martinez, 603130
Gallery Realty LLC
Source: Bright MLS,MLS#: VAPW2093976
Facts & features
Interior
Bedrooms & bathrooms
- Bedrooms: 2
- Bathrooms: 2
- Full bathrooms: 1
- 1/2 bathrooms: 1
- Main level bathrooms: 1
Rooms
- Room types: Living Room, Dining Room, Primary Bedroom, Kitchen
Primary bedroom
- Features: Flooring - Carpet
- Level: Upper
Dining room
- Features: Flooring - Carpet
- Level: Main
Kitchen
- Features: Flooring - Other
- Level: Main
Living room
- Features: Flooring - Carpet
- Level: Main
Heating
- Forced Air, Electric
Cooling
- Heat Pump, Electric
Appliances
- Included: Microwave, Dryer, Washer, Disposal, Refrigerator, Cooktop, Electric Water Heater
- Laundry: Has Laundry
Features
- Combination Dining/Living, Open Floorplan
- Has basement: No
- Has fireplace: No
Interior area
- Total structure area: 960
- Total interior livable area: 960 sqft
- Finished area above ground: 960
- Finished area below ground: 0
Property
Parking
- Parking features: Assigned, On Street, Parking Lot
- Has uncovered spaces: Yes
- Details: Assigned Parking, Assigned Space #: 7507
Accessibility
- Accessibility features: None
Features
- Levels: Two
- Stories: 2
- Patio & porch: Patio
- Exterior features: Sidewalks
- Pool features: None
- Fencing: Partial,Back Yard
Lot
- Size: 1,280 Square Feet
Details
- Additional structures: Above Grade, Below Grade
- Parcel number: 7797932023
- Zoning: R6
- Special conditions: Standard
Construction
Type & style
- Home type: Townhouse
- Architectural style: Traditional
- Property subtype: Townhouse
Materials
- Aluminum Siding
- Foundation: Permanent
Condition
- New construction: No
- Year built: 1973
Details
- Builder model: BEAUREGARD
Utilities & green energy
- Sewer: Public Sewer
- Water: Public
Community & HOA
Community
- Subdivision: Stoneridge
HOA
- Has HOA: Yes
- Amenities included: Tot Lots/Playground
- Services included: Common Area Maintenance, Management, Trash
- HOA fee: $65 monthly
- HOA name: STONE RIDGE HOA
Location
- Region: Manassas
Financial & listing details
- Price per square foot: $339/sqft
- Tax assessed value: $277,700
- Annual tax amount: $2,646
- Date on market: 5/9/2025
- Listing agreement: Exclusive Right To Sell
- Ownership: Fee Simple
Price history
| Date | Event | Price |
|---|---|---|
| 6/8/2026 | Listing removed | $370,000$385/sqft |
Source:  Bright MLS #VAPW2119048 Report a problem Bright MLS #VAPW2119048 Report a problem | ||
| 6/2/2026 | Listed for sale | $370,000$385/sqft |
Source: Bright MLS #VAPW2119048 Report a problem | ||
| 5/22/2026 | Listing removed | $370,000$385/sqft |
Source: Bright MLS #VAPW2119048 Report a problem | ||
| 5/21/2026 | Listed for sale | $370,000+13.8%$385/sqft |
Source: Bright MLS #VAPW2119048 Report a problem | ||
| 6/25/2025 | Sold | $325,000-0.9%$339/sqft |
Source: Bright MLS #VAPW2093976 Report a problem | ||
| 5/31/2025 | Contingent | $328,000$342/sqft |
Source: Bright MLS #VAPW2093976 Report a problem | ||
| 5/21/2025 | Price change | $328,000-4.9%$342/sqft |
Source: Bright MLS #VAPW2093976 Report a problem | ||
| 5/9/2025 | Listed for sale | $345,000+90.6%$359/sqft |
Source: Bright MLS #VAPW2093976 Report a problem | ||
| 12/3/2020 | Listing removed | $1,325$1/sqft |
Source: Samson Properties #VAPW508918 Report a problem | ||
| 11/13/2020 | Listed for rent | $1,325+3.5%$1/sqft |
Source: Samson Properties #VAPW508918 Report a problem | ||
| 1/27/2019 | Listing removed | $1,280$1/sqft |
Source: Samson Properties #VAPW322884 Report a problem | ||
| 1/18/2019 | Listed for rent | $1,280$1/sqft |
Source: Samson Properties #VAPW322884 Report a problem | ||
| 8/11/2009 | Sold | $181,000+191.9%$189/sqft |
Source: Public Record Report a problem | ||
| 7/30/2009 | Listed for sale | $62,000-71.8%$65/sqft |
Source: foreclosure.com Report a problem | ||
| 3/25/2005 | Sold | $220,000$229/sqft |
Source: Public Record Report a problem | ||
Public tax history
| Year | Property taxes | Tax assessment |
|---|---|---|
| 2025 | $2,723 +7% | $277,700 +8.6% |
| 2024 | $2,544 +4.5% | $255,800 +9.3% |
| 2023 | $2,435 -4.9% | $234,000 +5.2% |
| 2022 | $2,559 +2.6% | $222,400 +10.9% |
| 2021 | $2,494 +5.7% | $200,500 +6.8% |
| 2020 | $2,359 +120.7% | $187,700 +6% |
| 2019 | $1,069 -47.3% | $177,000 +5.4% |
| 2018 | $2,027 +7.8% | $167,900 +2.9% |
| 2017 | $1,881 | $163,100 +9% |
| 2016 | $1,881 +26.8% | $149,700 +9.8% |
| 2015 | $1,484 | $136,300 +19.6% |
| 2014 | $1,484 | $114,000 +17.8% |
| 2013 | -- | $96,800 +20.7% |
| 2012 | -- | $80,200 +19.9% |
| 2010 | -- | $66,900 +3.7% |
| 2009 | -- | $64,500 -63.8% |
| 2008 | -- | $178,300 -18.3% |
| 2007 | -- | $218,300 +2.3% |
| 2006 | -- | $213,300 +33.7% |
| 2005 | -- | $159,500 +26% |
| 2004 | -- | $126,600 +25.5% |
| 2003 | -- | $100,900 +22.6% |
| 2002 | -- | $82,300 +23.4% |
| 2001 | -- | $66,700 |
Find assessor info on the county website
Neighborhood: Yorkshire
Nearby homes
- $357,8003 bd1 ba1.2k sqft7509 Bosbury Ct, Manassas, VA 20111Off Market
- $361,0003 bd2 ba1.2k sqft7505 Bosbury Ct, Manassas, VA 20111Sold
- $359,7003 bd1 ba1.2k sqft7511 Bosbury Ct, Manassas, VA 20111Off Market
- $349,2003 bd1 ba1.2k sqft7503 Bosbury Ct, Manassas, VA 20111Off Market
- $335,0002 bd1 ba960 sqft7513 Bosbury Ct, Manassas, VA 20111Sold
- $372,9003 bd1 ba1.3k sqft7501 Bosbury Ct, Manassas, VA 20111Off Market
- $364,0003 bd1 ba1.2k sqft7515 Bosbury Ct, Manassas, VA 20111Off Market
- $352,2003 bd2 ba1.2k sqft7517 Bosbury Ct, Manassas, VA 20111Off Market
Nearby schools
GreatSchools rating
- 3/10Yorkshire Elementary SchoolGrades: PK-5Distance: 0.2 mi
- 4/10Parkside Middle SchoolGrades: 6-8Distance: 1.5 mi
- 5/10Osbourn Park High SchoolGrades: 9-12Distance: 2.1 mi
Schools provided by the listing agent
- Elementary: Yorkshire
- Middle: Parkside
- High: Osbourn Park
- District: Prince William County Public Schools
Source: Bright MLS. This data may not be complete. We recommend contacting the local school district to confirm school assignments for this home.
Get a cash offer in 3 minutes
Find out how much your home could sell for in as little as 3 minutes with a no-obligation cash offer.
Estimated market value
$369,700
Get a cash offer in 3 minutes
Find out how much your home could sell for in as little as 3 minutes with a no-obligation cash offer.
Estimated market value
$369,700
- Virginia
- Prince William County
- Manassas
- 20111
- Yorkshire
- 7507 Bosbury Ct
Nearby cities
Nearby neighborhoods
Nearby zip codes
Other Manassas Topics
