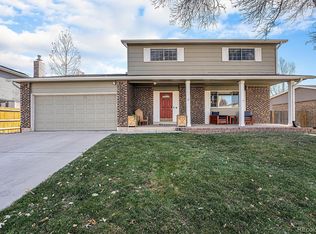
Spacious and beautifully updated home in a prime Arvada location! With over 3,000 square feet of finished living space, this 4-bedroom, 3-bathroom home offers both functionality and comfort for today’s lifestyle. Step inside to find a modernized interior featuring an updated kitchen with brand-new quartz countertops, contemporary cabinetry, stainless steel appliances, and ample counter space—ideal for cooking and entertaining. The bathrooms have also been thoughtfully updated with stylish finishes, creating a fresh, move-in-ready feel throughout the home.
A standout feature is the bright and inviting sunroom, currently used as a spa room, providing a perfect space for relaxation, fitness, or additional flexible living. The newly installed Class 4 hail-resistant roof offers long-term protection and significantly lower homeowner’s insurance premiums. Other recent upgrades include new carpet, new water heater, a radon mitigation system, a new concrete back patio for outdoor entertaining, and newer furnace and A/C units to keep you comfortable all year long.
Outside, enjoy a well-maintained yard with space for gardening, play, or simply enjoying Colorado’s beautiful weather. The attached two-car garage provides additional storage and convenience. Located just minutes from the Apex Center, Ralston Valley High School, parks, trails, and shopping, this home is ideally situated for both everyday living and weekend activities.
Pride of ownership shines throughout—this is a must-see property for buyers looking for space, updates, and a prime Arvada location. Schedule your showing today!
Sold for $685,000
Zillow last checked:
Listing updated:
Bought with:
Stephanie Vail, 100082604
Milehimodern
Source: REcolorado as distributed by MLS GRID,MLS#: 5092873
Price history
| Date | Event | Price |
|---|---|---|
| 9/2/2025 | Sold | $685,000+1.5%$214/sqft |
Source:  REcolorado as distributed by MLS GRID #5092873 Report a problem REcolorado as distributed by MLS GRID #5092873 Report a problem | ||
| 8/1/2025 | Pending sale | $675,000$211/sqft |
Source: REcolorado as distributed by MLS GRID #5092873 Report a problem | ||
| 7/16/2025 | Price change | $675,000-1.5%$211/sqft |
Source: REcolorado as distributed by MLS GRID #5092873 Report a problem | ||
| 6/27/2025 | Listed for sale | $685,000+22.3%$214/sqft |
Source: REcolorado as distributed by MLS GRID #5092873 Report a problem | ||
| 4/14/2025 | Sold | $560,000-10.4%$175/sqft |
Source: Public Record Report a problem | ||
| 4/3/2025 | Pending sale | $625,000$195/sqft |
Source: REcolorado as distributed by MLS GRID #1524550 Report a problem | ||
| 3/18/2025 | Price change | $625,000-2.7%$195/sqft |
Source: REcolorado as distributed by MLS GRID #1524550 Report a problem | ||
| 3/15/2025 | Listed for sale | $642,500$201/sqft |
Source: REcolorado as distributed by MLS GRID #1524550 Report a problem | ||
| 3/11/2025 | Pending sale | $642,500$201/sqft |
Source: REcolorado as distributed by MLS GRID #1524550 Report a problem | ||
| 3/4/2025 | Price change | $642,500-3.4%$201/sqft |
Source: REcolorado as distributed by MLS GRID #1524550 Report a problem | ||
| 2/21/2025 | Price change | $665,000-2.2%$208/sqft |
Source: REcolorado as distributed by MLS GRID #1524550 Report a problem | ||
| 1/31/2025 | Price change | $680,000-0.7%$212/sqft |
Source: REcolorado as distributed by MLS GRID #1524550 Report a problem | ||
| 11/20/2024 | Price change | $685,000-1.4%$214/sqft |
Source: REcolorado as distributed by MLS GRID #1524550 Report a problem | ||
| 11/1/2024 | Listed for sale | $695,000+379.3%$217/sqft |
Source: REcolorado as distributed by MLS GRID #1524550 Report a problem | ||
| 9/10/1996 | Sold | $145,000$45/sqft |
Source: Public Record Report a problem | ||
Get a cash offer in 3 minutes
Find out how much your home could sell for in as little as 3 minutes with a no-obligation cash offer.
Estimated market value
$666,500
