Welcome to this newly updated 2 bedroom, 2 bath townhome with garage located in beautiful Southampton Hills! The thoughtfully designed one-level layout provides effortless flow, with bright, inviting spaces perfect for both everyday living and entertaining. The updated kitchen shines with new appliances, ample cabinetry, and a functional layout that opens seamlessly to the main living areas. Step outside to enjoy a private outdoor patio nestled in a peaceful wooded setting—ideal for relaxing mornings or quiet evenings at home. Recent upgrades including brand new flooring and stainless steel appliances installed in 2026, newer HVAC and hot water heater installed in 2022, 240v outlet in garage for EV charging and a whole house generator to add extra value and peace of mind. With an HOA that takes care of roofs, shared roads and driveways, and the exterior landscaping in the community, this is truly a low maintenance residence! Located in a well-established community, this home offers the perfect balance of convenience and tranquility. You’re just minutes from shopping, dining, and everyday essentials, with easy access to major roadways for a smooth commute. Nearby parks and green spaces add to the appeal, giving you room to enjoy the outdoors without sacrificing proximity to the city.
If you’re looking for a turnkey home in a quiet, convenient location with meaningful upgrades already done—this is the one!
Sold for $310,000
$310,000
7507 Broach Dr, Richmond, VA 23225
2beds
1,101sqft
Townhouse
Built in 1985
1,415 Square Feet Lot
$310,100 Zestimate®
$282/sqft
$1,789 Estimated rent
Home value
$310,100
$295,000 - $326,000
$1,789/mo
Zestimate® history
Owner options
List your home for rent
$1,789/mo
Rent Zestimate®
Find your next renter with Zillow Rental Manager. Plus, with online applications, you can quickly screen prospective tenants – for free.
$1,789/mo
Rent Zestimate®
Refinance and save
$2,406/mo
Est. payment
Refinancing to a lower rate could help reduce your monthly payments and save thousands over the life of the loan.
$2,406/mo
Est. payment
Explore your selling options
Work with a Zillow partner agent
Leverage their expertise and Zillow's premium Showcase listings to get your home seen by more buyers.
Get startedList with your own agent
Get your home in front of millions of buyers by listing it on Zillow.
Learn how to do itSell it yourself
Take full control of how buyers see your home on Zillow by listing For Sale by Owner (FSBO).
List your homeWhat's special
Thoughtfully designed one-level layoutBright inviting spacesBrand new flooringNew appliancesAmple cabinetryUpdated kitchenStainless steel appliances
Zillow last checked:
Listing updated:
Listed by:
Kristin Sharifi 512-565-0102,
RE/MAX Distinctive
Bought with:
Renee Cole, 0225252222
Long & Foster REALTORS
Source: CVRMLS,MLS#: 2610644 Originating MLS: Central Virginia Regional MLS
Originating MLS: Central Virginia Regional MLSFacts & features
Interior
Bedrooms & bathrooms
- Bedrooms: 2
- Bathrooms: 2
- Full bathrooms: 2
Other
- Description: Tub & Shower
- Level: First
Heating
- Forced Air, Natural Gas
Cooling
- Central Air, Electric
Appliances
- Included: Dryer, Dishwasher, Disposal, Gas Water Heater, Microwave, Refrigerator, Stove, Washer
- Laundry: Washer Hookup, Dryer Hookup
Features
- Bookcases, Built-in Features, Bedroom on Main Level, Ceiling Fan(s), Bath in Primary Bedroom, Main Level Primary, Skylights, Walk-In Closet(s), Central Vacuum
- Flooring: Tile, Vinyl
- Doors: Sliding Doors
- Windows: Skylight(s)
- Has basement: No
- Attic: Access Only
- Has fireplace: Yes
- Fireplace features: Gas
Interior area
- Total interior livable area: 1,101 sqft
- Finished area above ground: 1,101
- Finished area below ground: 0
Property
Parking
- Total spaces: 1
- Parking features: Attached, Driveway, Garage, Paved, Electric Vehicle Charging Station(s)
- Attached garage spaces: 1
- Has uncovered spaces: Yes
Features
- Levels: One
- Stories: 1
- Patio & porch: Rear Porch, Patio, Porch
- Exterior features: Porch, Paved Driveway
- Pool features: None
- Fencing: None
Lot
- Size: 1,415 Square Feet
Details
- Parcel number: C0040654020
- Zoning description: R-2
- Other equipment: Generator
Construction
Type & style
- Home type: Townhouse
- Architectural style: Contemporary
- Property subtype: Townhouse
- Attached to another structure: Yes
Materials
- Brick, Vinyl Siding
- Foundation: Slab
- Roof: Composition
Condition
- Resale
- New construction: No
- Year built: 1985
Utilities & green energy
- Sewer: Public Sewer
- Water: Public
Community & HOA
Community
- Features: Common Grounds/Area
- Subdivision: Southampton Hills
HOA
- Has HOA: Yes
- Services included: Common Areas, Maintenance Structure, Reserve Fund, Road Maintenance, Snow Removal
- HOA fee: $445 monthly
Location
- Region: Richmond
Financial & listing details
- Price per square foot: $282/sqft
- Tax assessed value: $243,000
- Annual tax amount: $2,916
- Date on market: 7/1/2026
- Ownership: Individuals
- Ownership type: Sole Proprietor
Price history
| Date | Event | Price |
|---|---|---|
| 8/4/2026 | Sold | $310,000$282/sqft |
Source:  CVRMLS #2610644 Report a problem CVRMLS #2610644 Report a problem | ||
| 8/2/2026 | Pending sale | $310,000$282/sqft |
Source:  Bright MLS #VARC2000852 Report a problem Bright MLS #VARC2000852 Report a problem | ||
| 5/27/2026 | Contingent | $310,000$282/sqft |
Source: Bright MLS #VARC2000852 Report a problem | ||
| 5/27/2026 | Pending sale | $310,000$282/sqft |
Source: CVRMLS #2610644 Report a problem | ||
| 4/23/2026 | Listed for sale | $310,000+3.3%$282/sqft |
Source: Bright MLS #VARC2000852 Report a problem | ||
| 3/9/2025 | Listing removed | $2,050$2/sqft |
Source: Zillow Rentals Report a problem | ||
| 3/4/2025 | Listed for rent | $2,050$2/sqft |
Source: Zillow Rentals Report a problem | ||
| 3/12/2024 | Sold | $300,000+0.3%$272/sqft |
Source: CVRMLS #2402731 Report a problem | ||
| 2/20/2024 | Pending sale | $299,000$272/sqft |
Source: CVRMLS #2402731 Report a problem | ||
| 2/15/2024 | Listed for sale | $299,000+10.7%$272/sqft |
Source: Bright MLS #VARC2000450 Report a problem | ||
| 6/28/2022 | Sold | $270,000+6.9%$245/sqft |
Source: Public Record Report a problem | ||
| 4/5/2022 | Pending sale | $252,500$229/sqft |
Source: CVRMLS #2208256 Report a problem | ||
| 4/1/2022 | Listed for sale | $252,500+70.7%$229/sqft |
Source: CVRMLS #2208256 Report a problem | ||
| 6/24/2014 | Sold | $147,950-0.7%$134/sqft |
Source: Public Record Report a problem | ||
| 5/9/2014 | Price change | $149,000-6.3%$135/sqft |
Source: Coldwell Banker Johnson & Thomas Realtors #1329340 Report a problem | ||
| 11/21/2013 | Listed for sale | $159,000+2.6%$144/sqft |
Source: Coldwell Banker Johnson & Thomas #1329340 Report a problem | ||
| 2/20/2009 | Sold | $155,000-6.1%$141/sqft |
Source: Public Record Report a problem | ||
| 1/16/2009 | Listed for sale | $165,000$150/sqft |
Source: ERA #2901232 Report a problem | ||
Public tax history
| Year | Property taxes | Tax assessment |
|---|---|---|
| 2025 | $2,916 +4.3% | $243,000 +4.3% |
| 2024 | $2,796 | $233,000 |
| 2023 | $2,796 | $233,000 |
| 2022 | $2,796 +36.3% | $233,000 +36.3% |
| 2021 | $2,052 +2.4% | $171,000 +2.4% |
| 2020 | $2,004 +1.2% | $167,000 +1.2% |
| 2019 | $1,980 +15.4% | $165,000 +15.4% |
| 2018 | $1,716 +116.2% | $143,000 +2.9% |
| 2017 | $794 | $139,000 |
| 2016 | $794 | $139,000 |
| 2015 | $794 | $139,000 +3.7% |
| 2014 | $794 | $134,000 -10.1% |
| 2013 | -- | $149,000 -8% |
| 2012 | -- | $162,000 -9.5% |
| 2011 | -- | $179,000 |
| 2010 | -- | $179,000 -3.2% |
| 2009 | -- | $185,000 |
| 2008 | -- | $185,000 +16% |
| 2007 | -- | $159,500 |
| 2006 | -- | $159,500 +14.3% |
| 2005 | -- | $139,600 +8.1% |
| 2003 | -- | $129,100 +10% |
| 2002 | -- | $117,400 +23% |
| 2001 | $1,365 | $95,450 |
Find assessor info on the county website
Neighborhood: Stratford Hills
Nearby homes
- $291,0002 bd2 ba1.5k sqft7505 Broach Dr, Richmond, VA 23225Off Market

- $299,7002 bd3 ba1.3k sqft7503 Broach Dr, Richmond, VA 23225Off Market
- $318,0002 bd2 ba1.2k sqft7501 Broach Dr, Richmond, VA 23225Sold
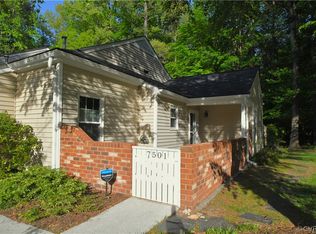
- $360,1003 bd4 ba2k sqft7502 Broach Dr, Richmond, VA 23225Off Market
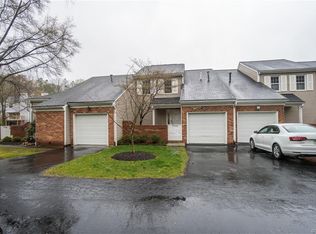
- $384,3003 bd4 ba1.3k sqft7504 Broach Dr, Richmond, VA 23225Off Market
- $354,3003 bd3 ba2.1k sqft7500 Broach Dr, Richmond, VA 23225Off Market
- $385,0003 bd4 ba1.3k sqft7506 Broach Dr, Richmond, VA 23225Off Market
- $347,4003 bd3 ba1.1k sqft7508 Broach Dr, Richmond, VA 23225Off Market
Nearby schools
GreatSchools rating
- 1/10Southampton Elementary SchoolGrades: PK-5Distance: 0.2 mi
- 1/10Lucille M. Brown Middle SchoolGrades: 6-8Distance: 1.7 mi
- 2/10Huguenot High SchoolGrades: 9-12Distance: 0.9 mi
Schools provided by the listing agent
- Elementary: Southampton
- Middle: Lucille Brown
- High: Huguenot
Source: CVRMLS. This data may not be complete. We recommend contacting the local school district to confirm school assignments for this home.
Get a cash offer in 3 minutes
Find out how much your home could sell for in as little as 3 minutes with a no-obligation cash offer.
Estimated market value
$310,100
Get a cash offer in 3 minutes
Find out how much your home could sell for in as little as 3 minutes with a no-obligation cash offer.
Estimated market value
$310,100
- Virginia
- Richmond City
- Richmond
- 23225
- Stratford Hills
- 7507 Broach Dr
Nearby cities
Nearby neighborhoods
Nearby zip codes
Other Richmond Topics
