Welcome to this beautifully renovated 3-bedroom, 2-bath condo in the heart of Clayton, where timeless charm blends seamlessly with today's modern finishes. From the moment you step inside, you'll appreciate the bright, airy feel created by abundant natural light, oversized windows, gleaming hardwood floors, elegant crown molding, and a thoughtfully designed floor plan that offers both comfort and functionality. The spacious living room provides the perfect setting for relaxing or entertaining and flows effortlessly into the generous formal dining room, making hosting family and friends a breeze. Just off the entry, a versatile bonus room offers the ideal space for a home office, reading nook, playroom, or additional sitting area.
The fully renovated kitchen is truly the heart of the home, showcasing custom white cabinetry, quartz countertops, stainless steel appliances, a timeless subway tile backsplash, stylish gold hardware and fixtures, a center island with butcher block countertop, abundant cabinet storage, and plenty of prep space for everyday cooking or entertaining. A charming banquette seating area offers the perfect spot to enjoy your morning coffee, casual meals, or gather while entertaining. A dedicated laundry room with built-in shelving provides additional storage and everyday convenience rarely found in condo living.
The thoughtfully designed bedroom layout offers both comfort and functionality. The spacious first bedroom features direct access to a beautifully renovated Jack-and-Jill bathroom, complete with contemporary finishes, a modern vanity, and a beautifully tiled tub/shower combination. The adjoining second bedroom also enjoys private access to this shared bath, creating a convenient and versatile layout. Down the hall, you'll find the third generously sized bedroom along with a second fully renovated full bath featuring designer finishes, modern fixtures, and another beautifully tiled tub/shower combination.
The amenities continue beyond the unit itself with exceptional basement conveniences, including a private storage area, an additional dedicated washer and dryer, and two tandem garage parking spaces, providing valuable extra storage and the convenience of secure off-street parking.
Every inch of this home has been thoughtfully updated while preserving its classic character, creating a move-in ready residence that feels both sophisticated and inviting.
You'll enjoy being just minutes from restaurants, boutique shopping, coffee shops, Shaw Park, Washington University, Forest Park, downtown Clayton, and convenient access to major highways. Whether you're looking for a beautifully updated place to call home or the convenience of living close to everything, this exceptional condo truly offers the best of luxury, location, and lifestyle
Closed
Listed by: The Agency • Brian D Tash • Contact: 314-893-7870
Bought with: Janet McAfee Inc.
Price Unknown
7507 Buckingham Dr APT 3E, Saint Louis, MO 63105
3beds
1,782sqft
Condominium, Apartment
Built in 1928
-- sqft lot
$457,100 Zestimate®
$--/sqft
$3,022 Estimated rent
Home value
$457,100
$434,000 - $480,000
$3,022/mo
Zestimate® history
Owner options
List your home for rent
$3,022/mo
Rent Zestimate®
Find your next renter with Zillow Rental Manager. Plus, with online applications, you can quickly screen prospective tenants – for free.
$3,022/mo
Rent Zestimate®
Refinance and save
$420/mo
Est. payment
Refinancing to a lower rate could help reduce your monthly payments and save thousands over the life of the loan.
$420/mo
Est. payment
Explore your selling options
Work with a Zillow partner agent
Leverage their expertise and Zillow's premium Showcase listings to get your home seen by more buyers.
Get startedList with your own agent
Get your home in front of millions of buyers by listing it on Zillow.
Learn how to do itSell it yourself
Take full control of how buyers see your home on Zillow by listing For Sale by Owner (FSBO).
List your homeWhat's special
Charming banquette seating areaQuartz countertopsThoughtfully designed floor planModern vanityGleaming hardwood floorsStainless steel appliancesFully renovated kitchen
Zillow last checked:
Listing updated:
Listed by:
Brian D Tash 314-893-7870,
The Agency
Bought with:
Allie Rossini, 2009021668
Janet McAfee Inc.
Source: MARIS,MLS#: 26039742 Originating MLS: St. Louis Association of REALTORS
Originating MLS: St. Louis Association of REALTORSFacts & features
Interior
Bedrooms & bathrooms
- Bedrooms: 3
- Bathrooms: 2
- Full bathrooms: 2
- Main level bathrooms: 2
- Main level bedrooms: 3
Bedroom
- Features: Floor Covering: Wood
- Level: Main
- Area: 165
- Dimensions: 15x11
Bedroom 2
- Features: Floor Covering: Wood
- Level: Main
- Area: 165
- Dimensions: 15x11
Bedroom 3
- Features: Floor Covering: Wood
- Level: Main
- Area: 169
- Dimensions: 13x13
Dining room
- Features: Floor Covering: Wood
- Level: Main
- Area: 195
- Dimensions: 15x13
Kitchen
- Features: Floor Covering: Wood
- Level: Main
- Area: 176
- Dimensions: 16x11
Living room
- Features: Floor Covering: Wood
- Level: Main
- Area: 208
- Dimensions: 16x13
Heating
- Electric, Forced Air
Cooling
- Central Air
Appliances
- Included: Stainless Steel Appliance(s), Dishwasher, Microwave, Gas Oven, Refrigerator
- Laundry: In Basement
Features
- Eat-in Kitchen, Entrance Foyer, Kitchen Island, Recessed Lighting, Separate Dining, Shower, Stone Counters, Tub
- Flooring: Wood
- Basement: Storage Space,Unfinished,Walk-Out Access
- Has fireplace: No
Interior area
- Total structure area: 1,782
- Total interior livable area: 1,782 sqft
- Finished area above ground: 1,782
Property
Parking
- Total spaces: 2
- Parking features: Attached, Basement, Covered, Garage, Off Street
- Attached garage spaces: 2
Features
- Levels: One
Lot
- Size: 1,524 Square Feet
- Features: Level
Details
- Parcel number: 19J131424
- Special conditions: Standard
Construction
Type & style
- Home type: Condo
- Architectural style: Apartment Style,Traditional
- Property subtype: Condominium, Apartment
Materials
- Brick Veneer
Condition
- Year built: 1928
Utilities & green energy
- Electric: Other
- Sewer: Public Sewer
- Water: Public
- Utilities for property: Electricity Connected, Natural Gas Connected, Sewer Connected, Water Connected
Community & HOA
Community
- Subdivision: Buckingham The
HOA
- Has HOA: Yes
- Amenities included: Laundry, Storage
- Services included: Hot Water, Insurance, Maintenance Grounds, Common Area Maintenance, Exterior Maintenance, Sewer, Snow Removal, Trash, Water
- HOA fee: $420 monthly
- HOA name: The Buckingham
Location
- Region: Saint Louis
Financial & listing details
- Tax assessed value: $298,800
- Annual tax amount: $3,584
- Date on market: 7/9/2026
- Cumulative days on market: 1 day
- Listing terms: Cash,Conventional
- Electric utility on property: Yes
Price history
| Date | Event | Price |
|---|---|---|
| 8/11/2026 | Sold | -- |
Source:  MARIS #26039742 Report a problem MARIS #26039742 Report a problem | ||
| 7/11/2026 | Pending sale | $452,000$254/sqft |
Source: MARIS #26039742 Report a problem | ||
| 7/9/2026 | Listed for sale | $452,000$254/sqft |
Source: MARIS #26039742 Report a problem | ||
| 5/10/2024 | Sold | -- |
Source: Public Record Report a problem | ||
Public tax history
| Year | Property taxes | Tax assessment |
|---|---|---|
| 2025 | $3,584 +16.5% | $56,770 +26.4% |
| 2024 | $3,075 +0.1% | $44,900 |
| 2023 | $3,072 -8.8% | $44,900 -3.7% |
| 2022 | $3,368 +0.4% | $46,610 -6% |
| 2021 | $3,356 +4.2% | $49,580 +14.4% |
| 2020 | $3,222 +19.4% | $43,330 -2.2% |
| 2019 | $2,699 | $44,290 +18.5% |
| 2018 | $2,699 | $37,380 |
| 2017 | $2,699 +0.7% | $37,380 +0.3% |
| 2016 | $2,682 -4.4% | $37,280 |
| 2015 | $2,806 | $37,280 +3.3% |
| 2014 | $2,806 -1.6% | $36,080 |
| 2013 | $2,852 | $36,080 -8.2% |
| 2012 | -- | $39,290 |
| 2011 | -- | $39,290 +0.5% |
| 2010 | $2,710 +7.2% | $39,080 |
| 2009 | $2,528 -3.2% | $39,080 -6.1% |
| 2008 | $2,611 -3% | $41,630 |
| 2007 | $2,692 | $41,630 +5.3% |
| 2006 | $2,692 -16.2% | $39,520 -13.2% |
| 2005 | $3,212 +29.7% | $45,510 +20.4% |
| 2003 | $2,477 +2.4% | $37,810 -6.5% |
| 2002 | $2,419 +56.7% | $40,430 |
| 2001 | $1,544 | $40,430 |
Find assessor info on the county website
Neighborhood: 63105
Nearby homes
- $412,0003 bd2 ba1.7k sqft7507 Buckingham Dr APT 1W, Saint Louis, MO 63105Off Market
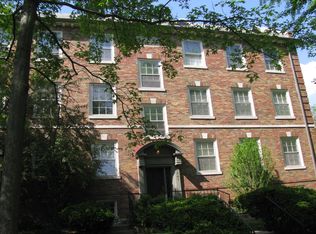
- $--3 bd2 ba1.7k sqft7507 Buckingham Dr APT 1E, Saint Louis, MO 63105Sold
- $358,5003 bd2 ba1.8k sqft7507 Buckingham Dr APT 2W, Saint Louis, MO 63105Off Market

- $404,3003 bd2 ba1.7k sqft7507 Buckingham Dr APT 2E, Saint Louis, MO 63105Off Market
- $388,6003 bd2 ba1.7k sqft7507 Buckingham Dr APT 3W, Saint Louis, MO 63105Off Market
- $--2 bd1 ba1.2k sqft7507 Buckingham Dr #C, Saint Louis, MO 63105Off Market
- $--3 bd2 ba1.7k sqft7507 Buckingham Dr APT 1, Saint Louis, MO 63105Off Market
- $--2 bd1 ba1.2k sqft7507 Buckingham Dr, Saint Louis, MO 63105Off Market
Nearby schools
GreatSchools rating
- 10/10Glenridge Elementary SchoolGrades: K-5Distance: 0.1 mi
- 8/10Wydown Middle SchoolGrades: 6-8Distance: 1 mi
- 9/10Clayton High SchoolGrades: 9-12Distance: 1.1 mi
Schools provided by the listing agent
- Elementary: Glenridge Elem.
- Middle: Wydown Middle
- High: Clayton High
Source: MARIS. This data may not be complete. We recommend contacting the local school district to confirm school assignments for this home.
Get a cash offer in 3 minutes
Find out how much your home could sell for in as little as 3 minutes with a no-obligation cash offer.
Estimated market value
$457,100
Get a cash offer in 3 minutes
Find out how much your home could sell for in as little as 3 minutes with a no-obligation cash offer.
Estimated market value
$457,100
- Missouri
- Saint Louis County
- Clayton
- 63105
- 7507 Buckingham Dr Apartment 3E
Nearby cities
Nearby zip codes
Other Clayton Topics
