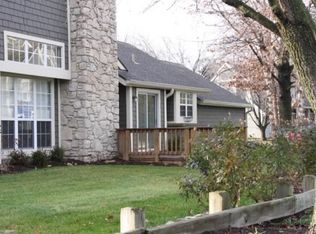
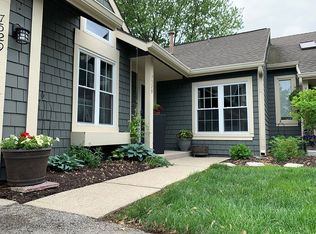
Are you a nature lover looking for a low-maintenance lifestyle so you have more time to do the things you enjoy? Then you'll want to see this MOVE-IN READY Eagle Creek condo in quaint Cobblestone. Fall in love with the winding streets, peaceful ponds, mature trees and cedar shake siding that's reminiscent of a New England village. There's nothing to do but bring your stuff because it's ALL been done. Updated kitchen, bathrooms, flooring, paint, windows, HVAC and more! This light and bright, open-concept space with 2-story great room and loft is walking distance to Eagle Creek Reservoir, Park and the Greenway Trail. Launch your kayak from Hobie Beach, take a stroll through the third largest city park in the nation, bike 21 miles of area trails, go for a pontoon ride, join the sailing club, dine waterside at Rick's Boatyard and more! Don't forget the serene neighborhood pool. Eagle Creek isn't just a place to live, it's a lifestyle. Conveniently located with easy access to 465, downtown, Brownsburg, Zionsville and the award-winning Indy airport.
Sold
Zillow last checked:
Listing updated:
Bought with:
Jennifer Lampen
CENTURY 21 Scheetz
Source: MIBOR as distributed by MLS GRID,MLS#: 22042908
Price history
| Date | Event | Price |
|---|---|---|
| 10/2/2026 | Listing removed | $199,900$165/sqft |
Source:  MIBOR as distributed by MLS GRID #22106917 Report a problem MIBOR as distributed by MLS GRID #22106917 Report a problem | ||
| 8/12/2026 | Price change | $199,900-2.5%$165/sqft |
Source: MIBOR as distributed by MLS GRID #22106917 Report a problem | ||
| 8/5/2026 | Price change | $205,000-2.4%$169/sqft |
Source: MIBOR as distributed by MLS GRID #22106917 Report a problem | ||
| 6/29/2026 | Price change | $210,000-2.3%$173/sqft |
Source: MIBOR as distributed by MLS GRID #22106917 Report a problem | ||
| 6/15/2026 | Listed for sale | $215,000-4.4%$178/sqft |
Source: MIBOR as distributed by MLS GRID #22106917 Report a problem | ||
| 6/8/2026 | Listing removed | $224,900$186/sqft |
Source: MIBOR as distributed by MLS GRID #22092644 Report a problem | ||
| 5/4/2026 | Price change | $224,900-1.8%$186/sqft |
Source: MIBOR as distributed by MLS GRID #22092644 Report a problem | ||
| 4/9/2026 | Listed for sale | $229,000+6.5%$189/sqft |
Source: MIBOR as distributed by MLS GRID #22092644 Report a problem | ||
| 7/15/2025 | Sold | $215,000$178/sqft |
Source: MIBOR as distributed by MLS GRID #22042908 Report a problem | ||
| 6/15/2025 | Pending sale | $215,000$178/sqft |
Source: MIBOR as distributed by MLS GRID #22042908 Report a problem | ||
| 6/5/2025 | Listed for sale | $215,000+144.3%$178/sqft |
Source: MIBOR as distributed by MLS GRID #22042908 Report a problem | ||
| 7/29/2016 | Sold | $88,000-7.4%$73/sqft |
Source: MIBOR as distributed by MLS GRID #21396374 Report a problem | ||
| 3/28/2016 | Price change | $95,000-5%$78/sqft |
Source: Keller Williams - Indianapolis/Carmel #21396374 Report a problem | ||
| 2/24/2016 | Price change | $100,000-4.8%$83/sqft |
Source: Keller Williams - Indianapolis/Carmel #21396374 Report a problem | ||
| 1/29/2016 | Listed for sale | $105,000-8.6%$87/sqft |
Source: Keller Williams Indpls Metro N #21396374 Report a problem | ||
| 5/9/2008 | Listing removed | $114,900$95/sqft |
Source: Century 21 Report a problem | ||
| 3/5/2008 | Listed for sale | $114,900$95/sqft |
Source: Century 21 Report a problem | ||
| 9/30/2003 | Sold | $114,900$95/sqft |
Source: MIBOR as distributed by MLS GRID #2341884 Report a problem | ||
Nearby homes
Get a cash offer in 3 minutes
Find out how much your home could sell for in as little as 3 minutes with a no-obligation cash offer.
Estimated market value
$195,100
