Welcome to 7507 Essex Avenue — a well-maintained and thoughtfully updated home in a prime Springfield location, just one block from trails leading to Accotink Park and Brookfield Park. This charming residence features a classic brick lower level with wood siding, a durable metal roof, and a one-car garage with automatic opener. The welcoming wide entry foyer offers ceramic tile flooring, recessed lighting, and a convenient coat closet. The lower-level family room is warm and inviting with updated carpet, recessed lighting, a bay window, built-in shelving, and an electric fireplace with wood mantle and brick hearth. A nearby wet bar with granite countertops, undermount stainless-steel sink, and abundant cabinetry makes this level ideal for entertaining or second living space. The lower-level full bath includes a ceramic tile floor, tiled tub surround, and vanity with granite top. The utility room features a stackable front-load LG washer and dryer, gas HVAC system, utility sink, and a tankless gas water heater installed in 2023. Upstairs, the light-filled living room showcases cherry wood floors, crown molding, ceiling fan, a large picture window, and a cozy wood-burning fireplace with brick surround and wood mantle. The dining area offers crown molding and chair rail and flows seamlessly into the updated open kitchen with granite countertops, ceramic tile flooring, stainless-steel appliances, recessed lighting, and access to the backyard. Step outside to a relaxing and private brick paver patio—perfect for grilling and unwinding—overlooking a large fenced yard with mature trees. The upper level features cherry wood flooring throughout, a renovated hall bath with ceramic tile, double vanity with granite tops, updated lighting, and brushed-nickel fixtures. The primary bedroom includes a spacious closet, while the second bedroom offers a closet with built-in organizers, plus a third bedroom. Enjoy an exceptional location with easy access to downtown Springfield, I-95, I-495, the Springfield Metro and VRE stations, shopping, dining, and commuter routes.
Sold for $690,000
Street View
$690,000
7507 Essex Ave, Springfield, VA 22150
3beds
2,382sqft
Single Family Residence
Built in 1955
0.33 Acres Lot
$699,400 Zestimate®
$290/sqft
$3,370 Estimated rent
Home value
$699,400
$657,000 - $748,000
$3,370/mo
Zestimate® history
Owner options
List your home for rent
$3,370/mo
Rent Zestimate®
Find your next renter with Zillow Rental Manager. Plus, with online applications, you can quickly screen prospective tenants – for free.
$3,370/mo
Rent Zestimate®
Refinance and save
$4,261/mo
Est. payment
Refinancing to a lower rate could help reduce your monthly payments and save thousands over the life of the loan.
$4,261/mo
Est. payment
Explore your selling options
Work with a Zillow partner agent
Leverage their expertise and Zillow's premium Showcase listings to get your home seen by more buyers.
Get startedList with your own agent
Get your home in front of millions of buyers by listing it on Zillow.
Learn how to do itSell it yourself
Take full control of how buyers see your home on Zillow by listing For Sale by Owner (FSBO).
List your homeWhat's special
Utility sinkDurable metal roofUpdated carpetWelcoming wide entry foyerRecessed lightingVanity with granite topBuilt-in shelving
Zillow last checked:
Listing updated:
Listed by:
Rob Ferguson 703-926-6139,
RE/MAX Allegiance
Bought with:
Omer RESHID
Real Broker, LLC - Gaithersburg
Source: Bright MLS,MLS#: VAFX2282600
Facts & features
Interior
Bedrooms & bathrooms
- Bedrooms: 3
- Bathrooms: 2
- Full bathrooms: 2
- Main level bathrooms: 1
Basement
- Area: 1140
Heating
- Forced Air, Natural Gas
Cooling
- Central Air, Electric
Appliances
- Included: Microwave, Dryer, Washer, Dishwasher, Disposal, Ice Maker, Cooktop, Refrigerator, Gas Water Heater
- Laundry: Lower Level
Features
- Ceiling Fan(s), Dry Wall
- Flooring: Carpet, Ceramic Tile, Hardwood, Wood
- Windows: Double Pane Windows, Window Treatments
- Has basement: No
- Number of fireplaces: 2
- Fireplace features: Brick, Mantel(s), Wood Burning
Interior area
- Total structure area: 2,382
- Total interior livable area: 2,382 sqft
- Finished area above ground: 1,242
- Finished area below ground: 1,140
Property
Parking
- Total spaces: 1
- Parking features: Garage Faces Front, Driveway, Attached
- Attached garage spaces: 1
- Has uncovered spaces: Yes
Accessibility
- Accessibility features: Other
Features
- Levels: Bi-Level,Two
- Stories: 2
- Pool features: None
- Fencing: Back Yard
- Has view: Yes
- View description: Garden, Trees/Woods
Lot
- Size: 0.33 Acres
Details
- Additional structures: Above Grade, Below Grade
- Parcel number: 0803 02570039
- Zoning: 130
- Special conditions: Standard
Construction
Type & style
- Home type: SingleFamily
- Property subtype: Single Family Residence
Materials
- Brick, Vinyl Siding
- Foundation: Slab
- Roof: Metal
Condition
- New construction: No
- Year built: 1955
Utilities & green energy
- Sewer: Public Sewer
- Water: Public
Community & HOA
Community
- Subdivision: Springfield
HOA
- Has HOA: No
Location
- Region: Springfield
Financial & listing details
- Price per square foot: $290/sqft
- Tax assessed value: $606,570
- Annual tax amount: $7,012
- Date on market: 1/7/2026
- Listing agreement: Exclusive Right To Sell
- Ownership: Fee Simple
Price history
| Date | Event | Price |
|---|---|---|
| 2/6/2026 | Sold | $690,000+2.2%$290/sqft |
Source:  Bright MLS #VAFX2282600 Report a problem Bright MLS #VAFX2282600 Report a problem | ||
| 1/12/2026 | Contingent | $674,900$283/sqft |
Source: Bright MLS #VAFX2282600 Report a problem | ||
| 1/7/2026 | Listed for sale | $674,900+7.1%$283/sqft |
Source: Bright MLS #VAFX2282600 Report a problem | ||
| 5/25/2023 | Listing removed | -- |
Source: Bright MLS #VAFX1195452 Report a problem | ||
| 5/25/2021 | Sold | $630,000+9.6%$264/sqft |
Source: Public Record Report a problem | ||
| 5/3/2021 | Pending sale | $575,000$241/sqft |
Source: Bright MLS #VAFX1195452 Report a problem | ||
| 4/28/2021 | Listed for sale | $575,000+42%$241/sqft |
Source: Bright MLS #VAFX1195452 Report a problem | ||
| 4/15/2013 | Sold | $405,000+67.4%$170/sqft |
Source: Public Record Report a problem | ||
| 8/23/2012 | Sold | $242,000-19.1%$102/sqft |
Source: Public Record Report a problem | ||
| 2/8/2012 | Sold | $299,000+3.1%$126/sqft |
Source: Public Record Report a problem | ||
| 1/23/2011 | Listing removed | $289,900$122/sqft |
Source: Fairfax Realty,Inc. #FX7457737 Report a problem | ||
| 12/24/2010 | Price change | $289,900-3.3%$122/sqft |
Source: Fairfax Realty,Inc. #FX7457737 Report a problem | ||
| 12/8/2010 | Price change | $299,900+7.1%$126/sqft |
Source: Fairfax Realty,Inc. #FX7457737 Report a problem | ||
| 11/20/2010 | Price change | $280,000-15.2%$118/sqft |
Source: Fairfax Realty,Inc. #FX7457737 Report a problem | ||
| 10/14/2010 | Listed for sale | $330,000-28.3%$139/sqft |
Source: Fairfax Realty,Inc. #FX7457737 Report a problem | ||
| 9/20/2006 | Sold | $460,000$193/sqft |
Source: Public Record Report a problem | ||
Public tax history
| Year | Property taxes | Tax assessment |
|---|---|---|
| 2025 | $7,012 +3.9% | $606,570 +4.1% |
| 2024 | $6,747 +6.5% | $582,410 +3.8% |
| 2023 | $6,335 +3.3% | $561,330 +4.6% |
| 2022 | $6,134 | $536,410 +12.2% |
| 2021 | -- | $478,220 +1.1% |
| 2020 | $5,600 +3.3% | $473,200 +3.3% |
| 2019 | $5,423 +2.9% | $458,200 +2.9% |
| 2018 | $5,272 +8.3% | $445,470 +6.3% |
| 2017 | $4,867 +3.9% | $419,220 +3.7% |
| 2016 | $4,685 +6.4% | $404,370 +2.5% |
| 2015 | $4,404 +3.3% | $394,620 +3.1% |
| 2014 | $4,261 | $382,700 +24.3% |
| 2013 | -- | $307,980 +0.8% |
| 2012 | -- | $305,660 +1.8% |
| 2011 | -- | $300,290 +4.7% |
| 2010 | -- | $286,790 -9.4% |
| 2009 | -- | $316,480 -31% |
| 2008 | -- | $458,830 -1.8% |
| 2007 | -- | $467,060 +76% |
| 2003 | -- | $265,420 +21.5% |
| 2002 | -- | $218,380 +16.5% |
| 2001 | -- | $187,480 |
Find assessor info on the county website
Neighborhood: 22150
Nearby homes
- $652,6003 bd2 ba2.1k sqft7509 Essex Ave, Springfield, VA 22150Off Market
- $661,9003 bd2 ba2.1k sqft7505 Essex Ave, Springfield, VA 22150Off Market
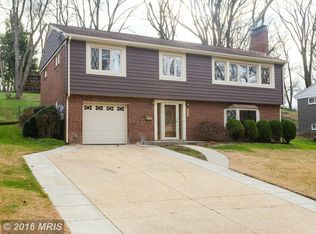
- $611,3004 bd1 ba1.2k sqft7511 Essex Ave, Springfield, VA 22150Off Market
- $678,1003 bd2 ba2.1k sqft7503 Essex Ave, Springfield, VA 22150Off Market
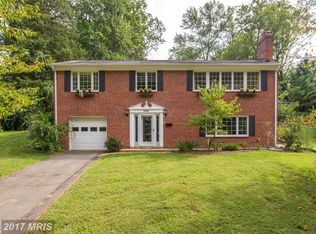
- $689,4004 bd2 ba2.1k sqft7502 Nottoway Pl, Springfield, VA 22150Off Market
- $633,3003 bd2 ba1.2k sqft7500 Nottoway Pl, Springfield, VA 22150Off Market
- $672,5004 bd3 ba1.2k sqft7513 Essex Ave, Springfield, VA 22150Off Market
- $578,3003 bd1 ba1.2k sqft7506 Essex Ave, Springfield, VA 22150Off Market
Nearby schools
GreatSchools rating
- 2/10Crestwood Elementary SchoolGrades: PK-6Distance: 0.4 mi
- 2/10Key Middle SchoolGrades: 7-8Distance: 2.2 mi
- 2/10John R. Lewis High SchoolGrades: 9-12Distance: 1.7 mi
Schools provided by the listing agent
- Elementary: Crestwood
- Middle: Key
- High: John R. Lewis
- District: Fairfax County Public Schools
Source: Bright MLS. This data may not be complete. We recommend contacting the local school district to confirm school assignments for this home.
Get a cash offer in 3 minutes
Find out how much your home could sell for in as little as 3 minutes with a no-obligation cash offer.
Estimated market value
$699,400
Get a cash offer in 3 minutes
Find out how much your home could sell for in as little as 3 minutes with a no-obligation cash offer.
Estimated market value
$699,400
- Virginia
- Fairfax County
- Springfield
- 22150
- 7507 Essex Ave
Nearby cities
Nearby zip codes
Other Springfield Topics
