Skip main navigation
Sold for $547,200
  • $547,200

    7507 Forest Valley Loop, Colorado Springs, CO 80908

    5beds
    3,450sqft
    Single Family Residence
    Built in 2012
    0.28 Acres Lot
    $546,900 Zestimate®
    $159/sqft
    $3,219 Estimated rent

    Home value

    $546,900

    $520,000 - $574,000

    $3,219/mo

    Zestimate® history
    Loading
    Loading...

    Owner options

    List your home for rent

    $3,219/mo

    Rent Zestimate®

    Find your next renter with Zillow Rental Manager. Plus, with online applications, you can quickly screen prospective tenants – for free.

    Learn more

    $3,219/mo

    Rent Zestimate®

    Refinance and save

    $3,234/mo

    Est. payment

    Refinancing to a lower rate could help reduce your monthly payments and save thousands over the life of the loan.

    See today's rates

    $3,234/mo

    Est. payment

    Explore your selling options

    Work with a Zillow partner agent

    Leverage their expertise and Zillow's premium Showcase listings to get your home seen by more buyers.

    Get started

    List with your own agent

    Get your home in front of millions of buyers by listing it on Zillow.

    Learn how to do it

    Sell it yourself

    Take full control of how buyers see your home on Zillow by listing For Sale by Owner (FSBO).

    List your home

    What's special

    Garden bedsFinished basementStorage shedTwo family roomsSpacious primary suiteSaltwater hot tubDouble oven range
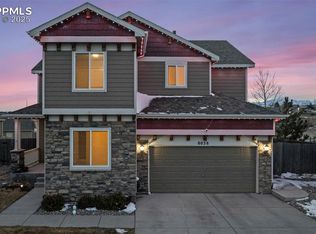
    Tucked away at the end of a quiet cul-de-sac, this one-owner home sits on an incredible lot with stunning mountain views—including Pikes Peak! Outdoor living shines with a covered patio, saltwater hot tub (2022), gazebo, garden beds, and storage shed, creating the perfect setting for relaxing or entertaining. Inside, the beautifully appointed kitchen features granite countertops, hardwood floors, stainless steel appliances, a double oven range, pantry, and coffee/wine bar. Flexible living spaces abound with a formal living room, two family rooms, and a loft to fit any lifestyle. The finished basement offers an additional large family room, bedroom, and bathroom—ideal for guests, multi-generational living, or a private retreat. Spacious primary suite includes a 5-piece bath with soaking tub, separate shower, double vanities, and walk-in closet. Additional updates include new ceiling fans, hot water heater replaced in 2021, furnace serviced in 2026, and washer/dryer (2 years old) included. A rare combination of views, space, and thoughtful features!

    Zillow last checked:

    Listing updated:

    Listed by:

    Amy Kunce-Martinez 719-661-1199,

    The Cutting Edge

    Bought with:

    Amy Kunce-Martinez

    The Cutting Edge

    Source: elevateMLS,MLS#: 4477320MLS Logo

    Facts & features

    Interior

    Bedrooms & bathrooms
    • Bedrooms: 5
    • Bathrooms: 4
    • Full bathrooms: 3
    • 1/2 bathrooms: 1
    Other
    • Level: Upper
    • Area: 266 Square Feet
    • Dimensions: 19 x 14
    Heating
    • Forced Air
    Cooling
    • Ceiling Fan(s), Central Air
    Appliances
    • Included: Dishwasher, Disposal, Double Oven, Dryer, Microwave, Range, Refrigerator, Washer
    • Laundry: Upper Level
    Features
    • 5-Pc Bath, 6-Panel Doors, Great Room, High Speed Internet, Pantry
    • Flooring: Carpet, Ceramic Tile, Vinyl/Linoleum, Wood
    • Windows: Window Coverings
    • Basement: Full,Partially Finished
    Interior area
    • Total structure area: 3,450
    • Total interior livable area: 3,450 sqft
    • Finished area above ground: 2,442
    • Finished area below ground: 1,008

    Property

    Parking
    • Total spaces: 2
    • Parking features: Attached, Garage Door Opener, Concrete Driveway
    • Attached garage spaces: 2
    Features
    • Levels: Two
    • Stories: 2
    • Patio & porch: Concrete, Covered
    • Exterior features: Auto Sprinkler System
    • Has spa: Yes
    • Spa features: Hot Tub/Spa
    • Fencing: Back Yard
    • Has view: Yes
    • View description: Mountain(s)
    Lot
    • Size: 0.28 Acres
    • Features: Cul-De-Sac, HOA Required $, Landscaped
    Details
    • Additional structures: Gazebo, Storage
    • Parcel number: 5305301048

    Construction

    Type & style
    • Home type: SingleFamily
    • Property subtype: Single Family Residence
    Materials
    • Masonite, Stone, Frame
    • Roof: Composite Shingle
    Condition
    • Existing Home
    • New construction: No
    • Year built: 2012

    Utilities & green energy

    • Water: Municipal
    • Utilities for property: Electricity Connected, Natural Gas Connected

    Community & HOA

    Community
    • Features: Parks or Open Space, Playground
    HOA
    • Has HOA: Yes
    • Services included: Covenant Enforcement, Trash Removal
    • HOA fee: $70 quarterly
    Location
    • Region: Colorado Springs

    Financial & listing details

    • Price per square foot: $159/sqft
    • Tax assessed value: $603,063
    • Annual tax amount: $4,002
    • Date on market: 5/7/2026
    • Listing terms: Cash,Conventional,FHA,VA Loan
    • Electric utility on property: Yes

    Price history

    DateEventPrice
    8/13/2026Sold$547,200+1.4%$159/sqft
    Source: elevateMLS #4477320 Report a problem
    7/13/2026Pending sale$539,900$156/sqft
    Source: elevateMLS #4477320 Report a problem
    7/1/2026Price change$539,900-1.8%$156/sqft
    Source: elevateMLS #4477320 Report a problem
    6/12/2026Price change$549,900-1.8%$159/sqft
    Source: elevateMLS #4477320 Report a problem
    5/7/2026Listed for sale$559,900+111.8%$162/sqft
    Source: elevateMLS #4477320 Report a problem
    10/18/2012Sold$264,300+159.2%$77/sqft
    Source: Public Record Report a problem
    7/17/2012Sold$101,950$30/sqft
    Source: Public Record Report a problem

    Public tax history

    YearProperty taxesTax assessment
    2024$3,878 +25.4%$40,410
    2023$3,091 -6.4%$40,410 +46.1%
    2022$3,304 $27,660 -2.8%
    2021-- $28,460 +9.1%
    2020$3,264 -2.2%$26,090
    2019$3,337 +16.9%$26,090 +15.6%
    2018$2,856 +0.3%$22,560
    2017$2,847 -0.3%$22,560 +6.5%
    2016$2,856 +10%$21,190
    2015$2,596 -0.8%$21,190 +2%
    2014$2,617 $20,780
    2013-- --
    2012-- $2,180
    2011$335 $2,180 -23%
    2010-- $2,830
    2009-- $2,830 -4.4%
    2008-- $2,960
    Find assessor info on the county website

    Neighborhood: Powers

    Nearby schools

    GreatSchools rating
    Schools provided by the listing agent
    • Elementary: Inspiration View
    • Middle: Skyview
    • High: Vista Ridge
    • District: District 49

    Source: elevateMLS. This data may not be complete. We recommend contacting the local school district to confirm school assignments for this home.

    Get a cash offer in 3 minutes
    Find out how much your home could sell for in as little as 3 minutes with a no-obligation cash offer.
    Estimated market value
    $546,900
    Get a cash offer in 3 minutes
    Find out how much your home could sell for in as little as 3 minutes with a no-obligation cash offer.
    Estimated market value
    $546,900