Welcome to luxury living in the heart of Hamlin in Winter Garden. Views of beautiful Lake Hancock in the sought-after community of Overlook at Hamlin, the Encanto floorplan by Taylor Morrison has stunning architecture. The interior boasts 4,120 square feet of luxurious living space with four bedrooms plus an office with closet that can be your fifth bedroom. Three full baths, two half baths and spacious loft. With a two-car garage, and a separate one-car garage you have plenty of space to store your boat or jet ski and enjoy the community boat access ramp, only a short distance from the house. Upon entering the home you will be enchanted with the two-story ceiling, the luxurious porcelain tile flooring throughout the first level, the meticulous attention to detail and superior quality. The open floor plan provides ample entertaining and living areas with an abundance of natural light and windows with side view of the lake and outdoor areas from almost every room. The gourmet kitchen features beautiful custom gray cabinetry, high-quality Monogram appliances and a large island with gorgeous quartz stone countertops. The kitchen overlooks the sun-lit family room with pocket sliding doors opening to the outdoor area. The office has convenient access to the three-car garage and main entrance. The primary retreat has three large windows that boast natural light. The primary bath is spa-like with quartz countertops, separate sinks, plenty of space in the cabinetry, large walk-in shower, soaking tub and oversized closet. Head up to the beautifully designed curved staircase where you will find one bedroom with en-suite bath, two bedrooms with connecting Jack-and Jill bath and an oversized loft which opens up to a covered balcony with metal railing overlooking the great room. Additional features include video surveillance, exceptional design finishes and upgrades. Overlook at Hamlin is a beautiful community along the shores of Lake Hancock, with a private boat ramp, conveniently near world class golf, fine dining, shopping, theme parks and major expressways. This breathtaking home is perfection and a must see!
Sold for $1,280,000
$1,280,000
7507 GREEN MOUNTAIN WAY, WINTER GARDEN, FL 34787
5beds
4,120sqft
Single Family Residence
Built in 2021
10,294 Square Feet Lot
$1,238,000 Zestimate®
$311/sqft
$7,739 Estimated rent
Home value
$1,238,000
$1.16M - $1.32M
$7,739/mo
Zestimate® history
Owner options
List your home for rent
$7,739/mo
Rent Zestimate®
Find your next renter with Zillow Rental Manager. Plus, with online applications, you can quickly screen prospective tenants – for free.
$7,739/mo
Rent Zestimate®
Refinance and save
$9,485/mo
Est. payment
Refinancing to a lower rate could help reduce your monthly payments and save thousands over the life of the loan.
$9,485/mo
Est. payment
Explore your selling options
Work with a Zillow partner agent
Leverage their expertise and Zillow's premium Showcase listings to get your home seen by more buyers.
Get startedList with your own agent
Get your home in front of millions of buyers by listing it on Zillow.
Learn how to do itSell it yourself
Take full control of how buyers see your home on Zillow by listing For Sale by Owner (FSBO).
List your homeWhat's special
Zillow last checked:
Listing updated:
Listed by:
Linda O'Grady 407-970-6880,
PREMIER SOTHEBYS INT'L REALTY 407-581-7888
Bought with:
Sasha Hunter, 3301666
KELLER WILLIAMS REALTY AT THE LAKES
Source: Stellar MLS,MLS#: O6172484 Originating MLS: Orlando Regional
Originating MLS: Orlando Regional
Facts & features
Interior
Bedrooms & bathrooms
- Bedrooms: 5
- Bathrooms: 5
- Full bathrooms: 3
- 1/2 bathrooms: 2
Primary bedroom
- Features: Walk-In Closet(s)
- Level: First
- Dimensions: 18x18.8
Bedroom 2
- Features: Walk-In Closet(s)
- Level: Second
- Dimensions: 11.6x12.6
Bedroom 3
- Features: Walk-In Closet(s)
- Level: Second
- Dimensions: 14.2x11.1
Bedroom 4
- Features: Walk-In Closet(s)
- Level: Second
- Dimensions: 11.8x13.4
Game room
- Level: Second
- Dimensions: 18.8x16.4
Great room
- Level: First
- Dimensions: 20.8x24.4
Kitchen
- Level: First
Laundry
- Level: Second
- Dimensions: 10x5
Office
- Level: First
- Dimensions: 14.1x12
Heating
- Electric
Cooling
- Central Air
Appliances
- Included: Oven, Cooktop, Dishwasher, Dryer, Electric Water Heater, Freezer, Ice Maker, Microwave, Range, Range Hood, Refrigerator, Washer
- Laundry: Laundry Room
Features
- Thermostat, Walk-In Closet(s)
- Flooring: Laminate, Porcelain Tile
- Windows: Blinds, Insulated Windows, Low Emissivity Windows
- Has fireplace: No
Interior area
- Total structure area: 5,851
- Total interior livable area: 4,120 sqft
Property
Parking
- Total spaces: 3
- Parking features: Split Garage
- Attached garage spaces: 3
Features
- Levels: Two
- Stories: 2
- Patio & porch: Covered, Front Porch
- Exterior features: Irrigation System, Lighting, Rain Gutters, Sidewalk
- Has view: Yes
- View description: Park/Greenbelt, Water
- Water view: Water
- Waterfront features: Lake Privileges, Fishing Pier
- Body of water: LAKE HANCOCK
Lot
- Size: 10,294 Square Feet
- Features: Corner Lot, Landscaped, Sidewalk
- Residential vegetation: Mature Landscaping, Trees/Landscaped
Details
- Parcel number: 282327915102370
- Zoning: P-D
- Special conditions: None
Construction
Type & style
- Home type: SingleFamily
- Architectural style: Contemporary
- Property subtype: Single Family Residence
Materials
- Block, Stucco
- Foundation: Block, Slab
- Roof: Shingle
Condition
- New construction: No
- Year built: 2021
Details
- Builder name: Taylor Morrison
Utilities & green energy
- Sewer: Public Sewer
- Water: Public
- Utilities for property: Electricity Connected, Public, Sewer Connected
Community & HOA
Community
- Features: Community Boat Ramp, Clubhouse, Fitness Center, Playground, Pool
- Security: Smoke Detector(s)
- Pet fee: $0 monthly
- Subdivision: WEST LAKE HANCOCK ESTATES
HOA
- Has HOA: Yes
- Services included: Community Pool
- HOA fee: $204 monthly
- HOA name: Castle Resident Services
- HOA phone: 407-654-2899
Location
- Region: Winter Garden
Financial & listing details
- Price per square foot: $311/sqft
- Tax assessed value: $841,862
- Annual tax amount: $10,325
- Date on market: 2/2/2024
- Cumulative days on market: 247 days
- Listing terms: Cash,Conventional,VA Loan
- Ownership: Fee Simple
- Total actual rent: 0
- Electric utility on property: Yes
- Road surface type: Paved
Price history
| Date | Event | Price |
|---|---|---|
| 12/3/2024 | Sold | $1,280,000-5.2%$311/sqft |
Source:  Stellar MLS #O6172484 Report a problem Stellar MLS #O6172484 Report a problem | ||
| 11/6/2024 | Pending sale | $1,349,990$328/sqft |
Source: Stellar MLS #O6172484 Report a problem | ||
| 11/4/2024 | Listed for sale | $1,349,990$328/sqft |
Source: Stellar MLS #O6172484 Report a problem | ||
| 11/1/2024 | Pending sale | $1,349,990$328/sqft |
Source: Stellar MLS #O6172484 Report a problem | ||
| 10/22/2024 | Price change | $1,349,990-2.9%$328/sqft |
Source: Stellar MLS #O6172484 Report a problem | ||
| 9/3/2024 | Price change | $1,390,000-0.4%$337/sqft |
Source: Stellar MLS #O6172484 Report a problem | ||
| 8/27/2024 | Listed for sale | $1,395,000$339/sqft |
Source: Stellar MLS #O6172484 Report a problem | ||
| 8/2/2024 | Pending sale | $1,395,000$339/sqft |
Source: Stellar MLS #O6172484 Report a problem | ||
| 8/1/2024 | Price change | $1,395,000-6.7%$339/sqft |
Source: Stellar MLS #O6172484 Report a problem | ||
| 6/26/2024 | Price change | $1,495,000-6.3%$363/sqft |
Source: Stellar MLS #O6172484 Report a problem | ||
| 4/29/2024 | Price change | $1,595,000-5.9%$387/sqft |
Source: Stellar MLS #O6172484 Report a problem | ||
| 3/6/2024 | Price change | $1,695,000-4.5%$411/sqft |
Source: Stellar MLS #O6172484 Report a problem | ||
| 2/2/2024 | Listed for sale | $1,775,000-11%$431/sqft |
Source: Stellar MLS #O6172484 Report a problem | ||
| 7/26/2022 | Listing removed | -- |
Source: Stellar MLS #O5998967 Report a problem | ||
| 1/28/2022 | Listed for sale | $1,995,000+119.8%$484/sqft |
Source: Stellar MLS #O5998967 Report a problem | ||
| 8/25/2021 | Sold | $907,500$220/sqft |
Source: Public Record Report a problem | ||
Public tax history
| Year | Property taxes | Tax assessment |
|---|---|---|
| 2024 | $11,094 +7.4% | $697,782 +3% |
| 2023 | $10,326 +16.6% | $677,458 +25.4% |
| 2022 | $8,858 +589.5% | $540,192 +914.6% |
| 2021 | $1,285 +11.6% | $53,240 +10% |
| 2020 | $1,151 +11.1% | $48,400 +10% |
| 2019 | $1,036 +18.6% | $44,000 +10% |
| 2018 | $874 +0% | $40,000 |
| 2017 | $874 -1.9% | $40,000 |
| 2016 | $891 -2.9% | $40,000 |
| 2015 | $917 +29.4% | $40,000 |
| 2014 | $709 | $40,000 |
Find assessor info on the county website
Neighborhood: 34787
Nearby homes
- $100-- bd-- ba-- sqft7501 Green Mountain Way, Winter Garden, FL 34787Off Market
- $1,310,6006 bd5 ba4.8k sqft7513 Green Mountain Way, Winter Garden, FL 34787Off Market
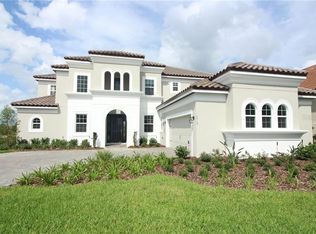
- $1,213,6006 bd5 ba5.1k sqft7506 Green Mountain Way, Winter Garden, FL 34787Off Market
- $1,456,1006 bd5 ba4.9k sqft7519 Green Mountain Way, Winter Garden, FL 34787Off Market

- $835,6004 bd3 ba3.3k sqft7512 Green Mountain Way, Winter Garden, FL 34787Off Market
- $100-- bd-- ba-- sqft7500 Green Mountain Way, Winter Garden, FL 34787Off Market
- $1,118,2006 bd6 ba4.8k sqft7518 Green Mountain Way, Winter Garden, FL 34787Off Market
- $1,475,0004 bd4 ba3.3k sqft7508 John Hancock Dr, Winter Garden, FL 34787Off Market
Nearby schools
GreatSchools rating
- 9/10Independence ElementaryGrades: K-5Distance: 0.8 mi
- 9/10Bridgewater Middle SchoolGrades: 6-8Distance: 1.4 mi
- 6/10Horizon High SchoolGrades: 9-12Distance: 3 mi
Get a cash offer in 3 minutes
Find out how much your home could sell for in as little as 3 minutes with a no-obligation cash offer.
Estimated market value
$1,238,000
Get a cash offer in 3 minutes
Find out how much your home could sell for in as little as 3 minutes with a no-obligation cash offer.
Estimated market value
$1,238,000
- Florida
- Orange County
- Winter Garden
- 34787
- 7507 GREEN MOUNTAIN WAY
Nearby cities
Nearby neighborhoods
Nearby zip codes
Other Winter Garden Topics
