Skip main navigation
Sold for $365,000
  • $365,000

    7507 Hickory Ln, Urbandale, IA 50322

    4beds
    2,118sqft
    Single Family Residence
    Built in 1992
    10,149 Square Feet Lot
    $387,600 Zestimate®
    $172/sqft
    $2,703 Estimated rent

    Home value

    $387,600

    $368,000 - $407,000

    $2,703/mo

    Zestimate® history
    Loading
    Loading...

    Owner options

    List your home for rent

    $2,703/mo

    Rent Zestimate®

    Find your next renter with Zillow Rental Manager. Plus, with online applications, you can quickly screen prospective tenants – for free.

    Learn more

    $2,703/mo

    Rent Zestimate®

    Refinance and save

    $2,438/mo

    Est. payment

    Refinancing to a lower rate could help reduce your monthly payments and save thousands over the life of the loan.

    See today's rates

    $2,438/mo

    Est. payment

    Explore your selling options

    Work with a Zillow partner agent

    Leverage their expertise and Zillow's premium Showcase listings to get your home seen by more buyers.

    Get started

    List with your own agent

    Get your home in front of millions of buyers by listing it on Zillow.

    Learn how to do it

    Sell it yourself

    Take full control of how buyers see your home on Zillow by listing For Sale by Owner (FSBO).

    List your home

    What's special

    Versatile spaceBuilt - insDefined spacesOpen concept livingHome gymAbundant natural lightBeautiful wood accents
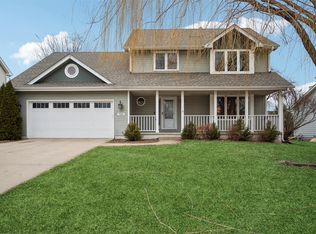
    Pride of ownership shines in this charming 2-story home in a fantastic Urbandale neighborhood! Warm wood tones and abundant natural light create a welcoming atmosphere, perfect for unwinding after a long day or entertaining for your favorite holiday. The functional layout perfectly blends open concept living with defined spaces. Imagine sipping your morning coffee, or evenings spent relaxing, on the oversized deck enjoying your peaceful backyard. Snuggle up to watch a movie by the fireplace in the cozy family room with beautiful wood accents, built-ins & stunning vaulted ceilings. This move-in ready home boasts over 2800sf w/4 BRs & 2.5 baths, including a spacious primary suite, and laundry conveniently located by the bedrooms. The finished basement is a versatile space that transforms to fit your needs-game room, home gym, or create a dedicated play area for the kids-the possibilities are endless! This home is situated in the highly desired Johnston school district. Enjoy the convenience of Urbandale living with all the local amenities just a short distance away. Other things you’ll love: charming front porch, all appliances stay, active radon mitigation system, epoxy garage floor coating & so much more! Ready to start your next chapter? Schedule a showing today and discover the charm that awaits in this fantastic Urbandale home! All information obtained from seller and public records.

    Zillow last checked:

    Listing updated:

    Listed by:

    Joe Ripperger (515)360-2789,

    RE/MAX Precision,

    Chrissi Ripperger,

    RE/MAX Precision

    Bought with:

    Jalan Jones

    RE/MAX Precision

    Source: DMMLS,MLS#: 694296MLS LogoOriginating MLS: Des Moines Area Association of REALTORS

    Facts & features

    Interior

    Bedrooms & bathrooms
    • Bedrooms: 4
    • Bathrooms: 3
    • Full bathrooms: 1
    • 3/4 bathrooms: 1
    • 1/2 bathrooms: 1
    Heating
    • Gas, Natural Gas
    Cooling
    • Central Air
    Appliances
    • Included: Dishwasher, Microwave, Refrigerator, See Remarks, Stove
    • Laundry: Upper Level
    Features
    • Separate/Formal Dining Room, Eat-in Kitchen, See Remarks, Window Treatments
    • Flooring: Carpet, Tile, Vinyl
    • Basement: Egress Windows,Finished
    • Number of fireplaces: 1
    • Fireplace features: Gas, Vented, Fireplace Screen
    Interior area
    • Total structure area: 2,118
    • Total interior livable area: 2,118 sqft
    • Finished area below ground: 700

    Property

    Parking
    • Total spaces: 2
    • Parking features: Attached, Garage, Two Car Garage
    • Attached garage spaces: 2
    Features
    • Levels: Two
    • Stories: 2
    • Patio & porch: Deck
    • Exterior features: Deck
    Lot
    • Size: 10,149 Square Feet
    • Features: Rectangular Lot
    Details
    • Parcel number: 31203128453000
    • Zoning: Resid

    Construction

    Type & style
    • Home type: SingleFamily
    • Architectural style: Two Story
    • Property subtype: Single Family Residence
    Materials
    • Stone, Vinyl Siding
    • Foundation: Poured
    • Roof: Asphalt,Shingle
    Condition
    • Year built: 1992

    Utilities & green energy

    • Sewer: Public Sewer
    • Water: Public

    Community & HOA

    Community
    • Security: Smoke Detector(s)
    HOA
    • Has HOA: No
    Location
    • Region: Urbandale

    Financial & listing details

    • Price per square foot: $172/sqft
    • Tax assessed value: $383,500
    • Annual tax amount: $5,697
    • Date on market: 4/30/2024
    • Cumulative days on market: 25 days
    • Listing terms: Cash,Conventional,FHA,VA Loan
    • Road surface type: Concrete

    Price history

    DateEventPrice
    6/24/2024Sold$365,000-1.4%$172/sqft
    Source: DMMLS #694296 Report a problem
    5/25/2024Pending sale$370,000$175/sqft
    Source: DMMLS #694296 Report a problem
    5/20/2024Price change$370,000-2.6%$175/sqft
    Source: DMMLS #694296 Report a problem
    4/30/2024Listed for sale$380,000+52%$179/sqft
    Source: DMMLS #694296 Report a problem
    3/24/2021Listing removed--
    Source: Owner Report a problem
    10/7/2016Sold$250,000-3.8%$118/sqft
    Source: Public Record Report a problem
    8/30/2016Pending sale$259,900$123/sqft
    Source: Owner Report a problem
    8/9/2016Price change$259,900-1.4%$123/sqft
    Source: Owner Report a problem
    6/27/2016Listed for sale$263,500$124/sqft
    Source: Owner Report a problem

    Public tax history

    YearProperty taxesTax assessment
    2025$5,940 +2%$383,500 +6.9%
    2024$5,824 +6.4%$358,700
    2023$5,474 -11.1%$358,700 +22.7%
    2022$6,160 +2.3%$292,300
    2021$6,022 +1.6%$292,300 +7.8%
    2020$5,926 +2.6%$271,100
    2019$5,776 +3.8%$271,100 +8.9%
    2018$5,564 $248,900
    2017$5,564 +14.1%$248,900 +9.6%
    2016$4,878 $227,200
    2015$4,878 +10.2%$227,200 +7%
    2014$4,426 $212,300
    2013-- $212,300 -0.3%
    2012-- $212,900
    2011-- $212,900 -2.1%
    2010-- $217,400
    2009-- $217,400
    2008-- $217,400
    2007-- $217,400 +0.9%
    2006-- $215,400
    2005-- $215,400 +2.2%
    2003-- $210,780 +16.6%
    2002-- $180,800
    2001-- $180,800
    Find assessor info on the county website

    Neighborhood: 50322

    Nearby schools

    GreatSchools rating
    Schools provided by the listing agent
    • District: Johnston

    Source: DMMLS. This data may not be complete. We recommend contacting the local school district to confirm school assignments for this home.

    Get pre-qualified for a loan
    At Zillow Home Loans, we can pre-qualify you in as little as 5 minutes with no impact to your credit score.

    An equal housing lender. NMLS #10287.

    Sell for more on Zillow
    Get a Zillow Showcase℠ listing at no additional cost and you could sell for .
    $387,600
    2% more
    +$7,752
    With Zillow Showcase(estimated)
    $395,352