Welcome to 7507 Jennifer Place located in the sought after Bradford Grove neighborhood! This spacious 4-bedroom, 2.5-bathroom home boasting 2716 total square feet of comfortable living space. This property offers a perfect blend of modern convenience and elegant design. Upon entering, you'll be greeted by a foyer featuring two closets, providing ample space for coats and storage. The formal dining room is ideal for hosting dinners and gatherings, creating a welcoming atmosphere. The great room is illuminated by recessed lights, providing a bright and inviting space. A gas fireplace adds charm and character. The kitchen is a chef's dream, featuring a butcher block counter, stainless steel appliances, and a pantry. It's a perfect blend of style and functionality. The primary suite is exceptionally spacious with vaulted ceilings, offering a retreat-like ambiance. The primary bathroom is a spa-like oasis with a skylight, soaking tub, updated dual vanity, beautiful ceramic tile, and an updated shower. The home features multiple closets, including a nice-sized closet in the primary suite, providing ample storage space. The additional bedrooms are generously sized, perfect for family members or guests. The second full bathroom boasts a double vanity and a linen closet, adding convenience and style. A convenient half bathroom on the main level adds extra convenience for guests. A dedicated office space offers privacy and functionality for work or study. Throughout the main level, you'll find beautiful hardwood laminate flooring, offering both style and durability. The finished basement includes a sink bar and fridge, making it a fantastic space for entertaining guests. The basement features vinyl flooring, offering durability and easy maintenance. Enjoy the unique wood ceiling in the basement, adding character and warmth to the space. Laundry facilities are conveniently located in the basement. Step outside to a massive screened porch complete with a ceiling fan, and sunlights. This space is perfect for entertaining, relaxing, and enjoying the outdoors. The two-car rear entry attached garage provides shelter for your vehicles and additional storage space. An electric vehicle (EV) outlet in the garage is perfect for EV owners. This property offers a perfect combination of modern amenities, thoughtful design, and spacious living areas. It's a home that's ready to accommodate your lifestyle and create lasting memories. Bradford Grove residents have access to the community clubhouse, and pool! Don't miss the opportunity to make it your own.
Sold for $335,000
Street View
$335,000
7507 Jennifer Pl, Louisville, KY 40220
4beds
2,716sqft
Single Family Residence
Built in 1988
7,840 Square Feet Lot
$381,400 Zestimate®
$123/sqft
$2,627 Estimated rent
Home value
$381,400
$362,000 - $400,000
$2,627/mo
Zestimate® history
Owner options
List your home for rent
$2,627/mo
Rent Zestimate®
Find your next renter with Zillow Rental Manager. Plus, with online applications, you can quickly screen prospective tenants – for free.
$2,627/mo
Rent Zestimate®
Refinance and save
$2,693/mo
Est. payment
Refinancing to a lower rate could help reduce your monthly payments and save thousands over the life of the loan.
$2,693/mo
Est. payment
Explore your selling options
Work with a Zillow partner agent
Leverage their expertise and Zillow's premium Showcase listings to get your home seen by more buyers.
Get startedList with your own agent
Get your home in front of millions of buyers by listing it on Zillow.
Learn how to do itSell it yourself
Take full control of how buyers see your home on Zillow by listing For Sale by Owner (FSBO).
List your homeWhat's special
Formal dining roomUpdated showerButcher block counterVinyl flooringUnique wood ceilingLinen closetBeautiful hardwood laminate flooring
Zillow last checked:
Listing updated:
Listed by:
Andy Mitri 502-548-7832,
EXP Realty LLC
Bought with:
Harshad D Chabhadiya, 245506
Obox Realty LLC
Source: Metro Search Inc. LLC DBA Apex MLS,MLS#: 1648538
Facts & features
Interior
Bedrooms & bathrooms
- Bedrooms: 4
- Bathrooms: 3
- Full bathrooms: 2
- 1/2 bathrooms: 1
Primary bedroom
- Level: Second
Bedroom
- Level: Second
Bedroom
- Level: Second
Bedroom
- Level: Second
Primary bathroom
- Level: Second
Half bathroom
- Level: First
Full bathroom
- Level: Second
Dining room
- Level: First
Family room
- Level: Basement
Foyer
- Level: First
Kitchen
- Level: First
Laundry
- Level: Basement
Living room
- Level: First
Office
- Description: Formal
- Level: First
Heating
- Forced Air, Natural Gas
Cooling
- Central Air
Features
- Basement: Walkout Finished
- Number of fireplaces: 1
Interior area
- Total structure area: 2,156
- Total interior livable area: 2,716 sqft
- Finished area above ground: 2,156
- Finished area below ground: 560
Property
Parking
- Total spaces: 2
- Parking features: Attached, Entry Rear, Lower Level, Driveway, Electric Vehicle Charging Station(s)
- Attached garage spaces: 2
- Has uncovered spaces: Yes
Features
- Stories: 2
- Patio & porch: Screened Porch, Patio, Porch
- Pool features: Association
Lot
- Size: 7,840 Square Feet
- Features: Cul-De-Sac, Sidewalk
Details
- Parcel number: 229100380000
Construction
Type & style
- Home type: SingleFamily
- Property subtype: Single Family Residence
Materials
- Brick
- Foundation: Concrete Perimeter
- Roof: Shingle
Condition
- Year built: 1988
Utilities & green energy
- Sewer: Public Sewer
- Water: Public
- Utilities for property: Electricity Connected, Natural Gas Connected
Community & HOA
Community
- Subdivision: Bradford Grove
HOA
- Has HOA: Yes
- Amenities included: Clubhouse, Pool
- HOA fee: $596 annually
Location
- Region: Louisville
Financial & listing details
- Price per square foot: $123/sqft
- Tax assessed value: $351,960
- Annual tax amount: $3,995
- Date on market: 10/27/2023
- Electric utility on property: Yes
Price history
| Date | Event | Price |
|---|---|---|
| 2/5/2024 | Sold | $335,000-4.3%$123/sqft |
Source:  Metro Search Inc. LLC DBA Apex MLS #1648538 Report a problem Metro Search Inc. LLC DBA Apex MLS #1648538 Report a problem | ||
| 1/11/2024 | Pending sale | $350,000$129/sqft |
Source: Metro Search Inc. LLC DBA Apex MLS #1648538 Report a problem | ||
| 1/5/2024 | Contingent | $350,000$129/sqft |
Source: Metro Search Inc. LLC DBA Apex MLS #1648538 Report a problem | ||
| 12/26/2023 | Price change | $350,000-2.2%$129/sqft |
Source: Metro Search Inc. LLC DBA Apex MLS #1648538 Report a problem | ||
| 11/8/2023 | Price change | $358,000-0.3%$132/sqft |
Source: Metro Search Inc. LLC DBA Apex MLS #1648538 Report a problem | ||
| 10/27/2023 | Listed for sale | $359,000$132/sqft |
Source: Metro Search Inc. LLC DBA Apex MLS #1648538 Report a problem | ||
| 10/26/2023 | Listing removed | -- |
Source: Metro Search Inc. LLC DBA Apex MLS #1646877 Report a problem | ||
| 10/5/2023 | Listed for sale | $359,000+33%$132/sqft |
Source: Metro Search Inc. LLC DBA Apex MLS #1646877 Report a problem | ||
| 8/3/2018 | Sold | $270,000-3.5%$99/sqft |
Source: Metro Search Inc. LLC DBA Apex MLS #1506471 Report a problem | ||
| 6/30/2018 | Pending sale | $279,900$103/sqft |
Source: Real Estate Unlimited #1506471 Report a problem | ||
| 6/16/2018 | Listed for sale | $279,900+49.7%$103/sqft |
Source: Real Estate Unlimited #1506471 Report a problem | ||
| 6/13/2013 | Sold | $187,000$69/sqft |
Source: Public Record Report a problem | ||
Public tax history
| Year | Property taxes | Tax assessment |
|---|---|---|
| 2024 | $3,995 +30.5% | $351,960 +34.3% |
| 2023 | $3,061 +1.4% | $262,070 |
| 2022 | $3,019 -7.6% | $262,070 |
| 2021 | $3,267 +4.6% | $262,070 -2.9% |
| 2020 | $3,124 | $270,000 |
| 2019 | $3,124 +21.4% | $270,000 +17.6% |
| 2018 | $2,574 | $229,680 |
| 2017 | $2,574 +23% | $229,680 +9.7% |
| 2013 | $2,093 | $209,280 |
| 2011 | $2,093 | $209,280 |
| 2010 | $2,093 | $209,280 |
| 2009 | $2,093 | $209,280 |
| 2007 | -- | $209,280 |
| 2006 | -- | $209,280 +14% |
| 2005 | -- | $183,550 |
| 2004 | -- | $183,550 |
Find assessor info on the county website
Neighborhood: Jeffersontown
Nearby homes
- $349,500-- bd2 ba1.5k sqft7509 Jennifer Pl, Louisville, KY 40220Off Market
- $336,1003 bd3 ba2.1k sqft7505 Jennifer Pl, Louisville, KY 40220Off Market
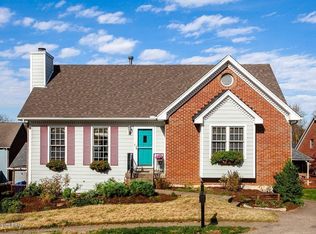
- $338,6003 bd2 ba1.6k sqft7504 White Post Way, Louisville, KY 40220Off Market
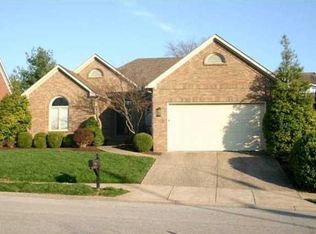
- $337,100-- bd2 ba2.1k sqft7506 White Post Way, Louisville, KY 40220Off Market
- $350,9002 bd2 ba2.2k sqft7600 White Post Way, Louisville, KY 40220Off Market
- $361,7002 bd2 ba2.3k sqft7508 White Post Way, Louisville, KY 40220Off Market
- $308,1003 bd2 ba1.4k sqft7502 White Post Way, Louisville, KY 40220Off Market
- $320,100-- bd2 ba1.6k sqft7511 Jennifer Pl, Louisville, KY 40220Off Market
Nearby schools
GreatSchools rating
- 3/10Klondike Elementary SchoolGrades: PK-5Distance: 1.1 mi
- 4/10Westport Middle SchoolGrades: 6-8Distance: 4.7 mi
- 2/10Jeffersontown High SchoolGrades: 9-12Distance: 2.1 mi


Get pre-qualified for a loan
At Zillow Home Loans, we can pre-qualify you in as little as 5 minutes with no impact to your credit score.An equal housing lender. NMLS #10287.
Sell for more on Zillow
Get a Zillow Showcase℠ listing at no additional cost and you could sell for .
$381,400
2% more
+$7,628
With Zillow Showcase(estimated)
$389,028
- Kentucky
- Jefferson County
- Louisville
- 40220
- Jeffersontown
- 7507 Jennifer Pl
Nearby cities
Nearby neighborhoods
Nearby zip codes
Other Louisville Topics
