Discover this fantastic lake property nestled within Woodhaven Shore Community, boasting a sprawling 155-acre lake and an array of amenities including fishing piers, boat ramps, beachfront picnic areas, and a plethora of outdoor activities. Situated just a short 20-minute drive from Richmond Airport , a mere 25 minutes from Downtown Richmond, near Technology Park, this charming brick rancher offers a cozy yet spacious retreat.
Step inside to find a generously sized primary bedroom complete with its private full bathroom, complemented by two freshly painted bedrooms adjacent to another freshly painted full bathroom. The family and kitchen areas feature brand new LVP flooring, accentuated by a cozy wood-burning fireplace. Additionally, an expansive multi-purpose room offers versatile opportunities, whether as a family space, game room, or an exercise area.
With updates including a new roof in 2019, fresh paint in 2021, a water heater installed in 2020, and an air conditioning system from the same year, providing an opportunity for the new owner to imprint their personal touch. "Sheds, Appliances, Chimney, and Flue convey As-Is."
Sold for $278,000
$278,000
7507 Lakeshore Dr, Quinton, VA 23141
4beds
1,310sqft
Single Family Residence
Built in 1967
0.73 Acres Lot
$312,600 Zestimate®
$212/sqft
$2,253 Estimated rent
Home value
$312,600
$297,000 - $328,000
$2,253/mo
Zestimate® history
Owner options
List your home for rent
$2,253/mo
Rent Zestimate®
Find your next renter with Zillow Rental Manager. Plus, with online applications, you can quickly screen prospective tenants – for free.
$2,253/mo
Rent Zestimate®
Refinance and save
$2,109/mo
Est. payment
Refinancing to a lower rate could help reduce your monthly payments and save thousands over the life of the loan.
$2,109/mo
Est. payment
Explore your selling options
Work with a Zillow partner agent
Leverage their expertise and Zillow's premium Showcase listings to get your home seen by more buyers.
Get startedList with your own agent
Get your home in front of millions of buyers by listing it on Zillow.
Learn how to do itSell it yourself
Take full control of how buyers see your home on Zillow by listing For Sale by Owner (FSBO).
List your homeWhat's special
Freshly painted bedroomsFresh paintNear technology parkBrand new lvp flooringFishing piersBoat rampsAir conditioning system
Zillow last checked:
Listing updated:
Listed by:
Martha Aranda 469-474-1857,
Nest Realty Group
Bought with:
Daphne MacDougall, 0225187756
The Steele Group
Source: CVRMLS,MLS#: 2329523 Originating MLS: Central Virginia Regional MLS
Originating MLS: Central Virginia Regional MLSFacts & features
Interior
Bedrooms & bathrooms
- Bedrooms: 4
- Bathrooms: 2
- Full bathrooms: 2
Primary bedroom
- Description: Carpet, Ceiling Fan,Closet, Windows
- Level: First
- Dimensions: 0 x 0
Bedroom 2
- Description: Carpet,Windows,Closet,Ceiling Fan, New Paint
- Level: First
- Dimensions: 0 x 0
Bedroom 3
- Description: Carpet, Windows, Closet, Ceiling Fan, New Paint
- Level: First
- Dimensions: 0 x 0
Bedroom 4
- Description: Carpet,Windows,Cealing Fan
- Level: First
- Dimensions: 0 x 0
Family room
- Description: New LVP Flooring, Window ,Closet
- Level: First
- Dimensions: 0 x 0
Other
- Description: Tub & Shower
- Level: First
Kitchen
- Description: New LVP Flooring, coat closet
- Level: First
- Dimensions: 0 x 0
Heating
- Electric
Cooling
- Central Air
Appliances
- Included: Dryer, Electric Cooking, Electric Water Heater, Refrigerator, Washer
- Laundry: Washer Hookup, Dryer Hookup
Features
- Bedroom on Main Level, Ceiling Fan(s), Fireplace, Laminate Counters, Bath in Primary Bedroom
- Flooring: Laminate, Partially Carpeted
- Has basement: No
- Attic: Pull Down Stairs
- Has fireplace: Yes
- Fireplace features: Masonry, Wood Burning
Interior area
- Total interior livable area: 1,310 sqft
- Finished area above ground: 1,310
Property
Parking
- Parking features: No Garage
Features
- Levels: One
- Stories: 1
- Patio & porch: Rear Porch, Deck
- Exterior features: Storage, Shed
- Pool features: None
- Fencing: Chain Link,Mixed,Partial,Fenced
- Has view: Yes
- View description: Water
- Has water view: Yes
- Water view: Water
- Waterfront features: Lake, Water Access, Walk to Water
Lot
- Size: 0.73 Acres
Details
- Additional structures: Shed(s)
- Parcel number: 30A 5 822
- Zoning description: R2
Construction
Type & style
- Home type: SingleFamily
- Architectural style: Ranch
- Property subtype: Single Family Residence
Materials
- Block, Drywall, Frame, Vinyl Siding
- Roof: Composition,Shingle
Condition
- Resale
- New construction: No
- Year built: 1967
Utilities & green energy
- Sewer: Septic Tank
- Water: Community/Coop, Shared Well
Community & HOA
Community
- Features: Beach, Boat Facilities, Home Owners Association, Park
- Security: Smoke Detector(s)
- Subdivision: Woodhaven Shores
HOA
- Has HOA: Yes
- Services included: Common Areas, Water Access
- HOA fee: $450 annually
Location
- Region: Quinton
Financial & listing details
- Price per square foot: $212/sqft
- Tax assessed value: $183,300
- Annual tax amount: $1,228
- Date on market: 10/27/2025
- Ownership: Individuals
- Ownership type: Sole Proprietor
Price history
| Date | Event | Price |
|---|---|---|
| 5/8/2024 | Sold | $278,000-3.9%$212/sqft |
Source:  CVRMLS #2329523 Report a problem CVRMLS #2329523 Report a problem | ||
| 3/27/2024 | Pending sale | $289,333$221/sqft |
Source: CVRMLS #2329523 Report a problem | ||
| 3/13/2024 | Price change | $289,333-1.3%$221/sqft |
Source: CVRMLS #2329523 Report a problem | ||
| 3/6/2024 | Listed for sale | $293,000+2.8%$224/sqft |
Source: CVRMLS #2329523 Report a problem | ||
| 2/23/2024 | Listing removed | -- |
Source: CVRMLS #2329523 Report a problem | ||
| 12/19/2023 | Listed for sale | $285,000+54.1%$218/sqft |
Source: CVRMLS #2329523 Report a problem | ||
| 2/11/2022 | Listing removed | -- |
Source: Zillow Rental Manager Report a problem | ||
| 2/4/2022 | Listed for rent | $1,695$1/sqft |
Source: Zillow Rental Manager Report a problem | ||
| 12/1/2021 | Sold | $185,000$141/sqft |
Source: Public Record Report a problem | ||
Public tax history
| Year | Property taxes | Tax assessment |
|---|---|---|
| 2024 | $1,686 +37.3% | $285,700 +55.9% |
| 2023 | $1,228 | $183,300 |
| 2022 | $1,228 +21.8% | $183,300 +43.7% |
| 2021 | $1,008 | $127,600 |
| 2020 | $1,008 +1048.9% | $127,600 +19.3% |
| 2019 | $88 | $107,000 |
| 2018 | $88 -89.2% | $107,000 +9.2% |
| 2017 | $813 | $98,000 |
| 2016 | $813 +5.6% | $98,000 +6.9% |
| 2015 | $770 | $91,700 |
| 2014 | -- | $91,700 -2.6% |
| 2013 | -- | $94,100 |
| 2012 | -- | $94,100 -28.1% |
| 2011 | -- | $130,800 |
| 2010 | -- | $130,800 -17.7% |
| 2009 | -- | $158,900 |
| 2008 | -- | $158,900 +82.6% |
| 2007 | -- | $87,000 |
| 2006 | -- | $87,000 -25.4% |
| 2004 | -- | $116,600 |
| 2003 | -- | -- |
| 2002 | -- | -- |
| 2001 | -- | -- |
| 2000 | -- | -- |
Find assessor info on the county website
Neighborhood: 23141
Nearby homes
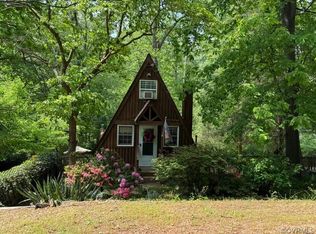
- $206,0002 bd2 ba1.2k sqft6612 Jackson Rd, Quinton, VA 23141Sold
- $249,6002 bd2 ba961 sqft7436 Lakeshore Dr, Quinton, VA 23141Off Market
- $95,0000.41 Acres0 Lakeshore Dr #1062, Quinton, VA 23141Sold

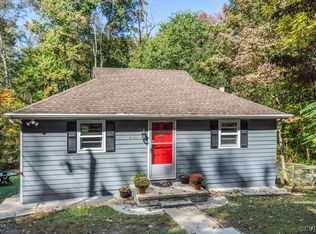
- $257,0002 bd2 ba1.3k sqft6616 Jackson Rd, Quinton, VA 23141Off Market
- $90,000-- sqft7519 Lakeshore Dr, Quinton, VA 23141Off Market
- $322,8003 bd2 ba1.3k sqft7439 Lakeshore Dr, Quinton, VA 23141Off Market
- $187,9002 bd1 ba768 sqft6615 Davis Rd, Quinton, VA 23141Off Market
- $15,0000.416 Acres0 Davis Rd #832, Quinton, VA 23141Lot/Land
Nearby schools
GreatSchools rating
- 9/10George W. Watkins Elementary SchoolGrades: PK-5Distance: 2.7 mi
- 8/10New Kent Middle SchoolGrades: 6-8Distance: 8 mi
- 7/10New Kent High SchoolGrades: 9-12Distance: 8 mi
Schools provided by the listing agent
- Elementary: G. W. Watkins
- Middle: New Kent
- High: New Kent
Source: CVRMLS. This data may not be complete. We recommend contacting the local school district to confirm school assignments for this home.
Get a cash offer in 3 minutes
Find out how much your home could sell for in as little as 3 minutes with a no-obligation cash offer.
Estimated market value
$312,600
Get a cash offer in 3 minutes
Find out how much your home could sell for in as little as 3 minutes with a no-obligation cash offer.
Estimated market value
$312,600
- Virginia
- New Kent County
- Quinton
- 23141
- 7507 Lakeshore Dr
Nearby cities
Nearby zip codes
Other Quinton Topics
