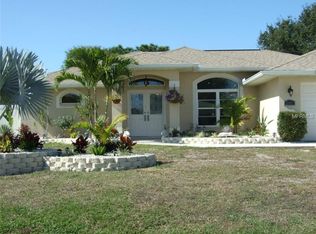
7507 Lighthouse St, Englewood, FL 34224
Home value
$338,700
$301,000 - $379,000
$3,012/mo
Owner options
$3,012/mo
Rent Zestimate®
Find your next renter with Zillow Rental Manager. Plus, with online applications, you can quickly screen prospective tenants – for free.
$3,012/mo
Rent Zestimate®
$2,497/mo
Est. payment
Refinancing to a lower rate could help reduce your monthly payments and save thousands over the life of the loan.
$2,497/mo
Est. payment
Explore your selling options
Work with a Zillow partner agent
Leverage their expertise and Zillow's premium Showcase listings to get your home seen by more buyers.
Get startedList with your own agent
Get your home in front of millions of buyers by listing it on Zillow.
Learn how to do itSell it yourself
Take full control of how buyers see your home on Zillow by listing For Sale by Owner (FSBO).
List your homeWhat's special
Zillow last checked:
Listing updated:
Elizabeth Burr 941-855-1142,
MICHAEL SAUNDERS & CO. - BOCA 941-964-2000
Elizabeth Burr, 3059883
MICHAEL SAUNDERS & CO. - BOCA

Facts & features
Interior
Bedrooms & bathrooms
- Bedrooms: 3
- Bathrooms: 2
- Full bathrooms: 2
Primary bedroom
- Features: Walk-In Closet(s)
- Level: First
- Dimensions: 15.3x12.7
Primary bedroom
- Features: Shower No Tub, Walk-In Closet(s)
- Level: First
- Dimensions: 9x9
Bedroom 2
- Features: Built-in Closet
- Level: First
- Dimensions: 10x10
Bedroom 3
- Features: Built-in Closet
- Level: First
- Dimensions: 10x11.6
Bathroom 2
- Level: First
- Dimensions: 6x8
Balcony porch lanai
- Level: First
- Dimensions: 22x15
Dinette
- Level: First
- Dimensions: 10x9
Kitchen
- Level: First
- Dimensions: 10x11.4
Laundry
- Level: First
- Dimensions: 5.6x5.4
Living room
- Level: First
- Dimensions: 22x16
Heating
- Electric
Cooling
- Central Air
Appliances
- Included: Dishwasher, Disposal, Dryer, Electric Water Heater, Exhaust Fan, Microwave, Range, Refrigerator, Washer
- Laundry: Electric Dryer Hookup, Inside, Washer Hookup
Features
- Built-in Features, Ceiling Fan(s), Eating Space In Kitchen, High Ceilings, Open Floorplan, Solid Wood Cabinets, Thermostat, Walk-In Closet(s)
- Flooring: Luxury Vinyl
- Doors: Sliding Doors
- Windows: Blinds, Storm Window(s), Window Treatments
- Has fireplace: No
Interior area
- Total structure area: 2,058
- Total interior livable area: 1,344 sqft
Property
Parking
- Total spaces: 2
- Parking features: Driveway, Garage Door Opener, Oversized
- Attached garage spaces: 2
- Has uncovered spaces: Yes
- Details: Garage Dimensions: 20x18
Features
- Levels: One
- Stories: 1
- Patio & porch: Enclosed, Patio, Screened
- Exterior features: Lighting, Rain Gutters
- Has private pool: Yes
- Pool features: Gunite, Heated, In Ground, Salt Water, Screen Enclosure
- Has view: Yes
- View description: Trees/Woods
Lot
- Size: 0.50 Acres
- Dimensions: 175 x 125 x 174 x 115
- Features: Cleared, Corner Lot, In County, Landscaped, Oversized Lot
- Residential vegetation: Mature Landscaping
Details
- Additional structures: Shed(s)
- Parcel number: 412011455022
- Zoning: RSF3.5
- Special conditions: None
Construction
Type & style
- Home type: SingleFamily
- Architectural style: Custom
- Property subtype: Single Family Residence
- Attached to another structure: Yes
Materials
- Block, Stucco
- Foundation: Slab
- Roof: Shingle
Condition
- Completed
- New construction: No
- Year built: 2003
Utilities & green energy
- Sewer: Septic Tank
- Water: Public
- Utilities for property: Cable Available, Cable Connected, Electricity Connected, Public, Street Lights, Water Connected
Green energy
- Energy efficient items: Appliances
Community & neighborhood
Security
- Security features: Smoke Detector(s)
Location
- Region: Englewood
- Subdivision: PORT CHARLOTTE SEC 064
HOA & financial
HOA
- Has HOA: No
Other fees
- Pet fee: $0 monthly
Other financial information
- Total actual rent: 0
Other
Other facts
- Listing terms: Cash,Conventional,FHA
- Ownership: Fee Simple
- Road surface type: Paved, Asphalt
Price history
| Date | Event | Price |
|---|---|---|
| 1/21/2025 | Sold | $370,000-7.3%$275/sqft |
Source: | ||
| 1/3/2025 | Pending sale | $399,000$297/sqft |
Source: | ||
| 12/31/2024 | Price change | $399,000-6.1%$297/sqft |
Source: | ||
| 11/25/2024 | Listed for sale | $425,000$316/sqft |
Source: | ||
| 11/18/2024 | Pending sale | $425,000$316/sqft |
Source: | ||
| 11/4/2024 | Price change | $425,000-5.3%$316/sqft |
Source: | ||
| 10/23/2024 | Listed for sale | $449,000+328%$334/sqft |
Source: | ||
| 7/26/2012 | Sold | $104,900$78/sqft |
Source: Public Record Report a problem | ||
| 5/27/2012 | Listed for sale | $104,900+23.4%$78/sqft |
Source: CENTURY 21 SUNBELT REALTY #C7034483 Report a problem | ||
| 5/2/2012 | Sold | $85,000+672.7%$63/sqft |
Source: Public Record Report a problem | ||
| 2/10/1998 | Sold | $11,000$8/sqft |
Source: Public Record Report a problem | ||
Public tax history
| Year | Property taxes | Tax assessment |
|---|---|---|
| 2025 | $3,261 +9.7% | $173,234 +2.9% |
| 2024 | $2,972 +142.4% | $168,352 +307.6% |
| 2023 | $1,226 -56.6% | $41,302 -74% |
| 2022 | $2,827 +0.8% | $158,688 +3% |
| 2021 | $2,803 +7.8% | $154,066 +1.4% |
| 2020 | $2,601 +4% | $151,939 +2.3% |
| 2019 | $2,502 +13.4% | $148,523 +1.9% |
| 2018 | $2,207 | $145,754 +29.4% |
| 2017 | $2,207 +31.1% | $112,649 +2.1% |
| 2016 | $1,684 +0.9% | $110,332 +0.7% |
| 2015 | $1,668 +1.1% | $109,565 +0.8% |
| 2014 | $1,650 +38.7% | $108,695 +8% |
| 2013 | $1,190 +12.5% | $100,669 -5.5% |
| 2012 | $1,058 -7.8% | $106,571 |
| 2011 | $1,148 -16.3% | $106,571 -9.6% |
| 2010 | $1,372 -15.1% | $117,880 -15% |
| 2009 | $1,616 | $138,716 -9.1% |
| 2007 | -- | $152,676 |
| 2006 | -- | $152,676 +6.1% |
| 2005 | -- | $143,912 +2016.4% |
| 2004 | -- | $6,800 |
| 2003 | -- | $6,800 |
Find assessor info on the county website
Neighborhood: 34224
Nearby schools
GreatSchools rating
- 8/10Vineland Elementary SchoolGrades: PK-5Distance: 0.5 mi
- 7/10L. A. Ainger Middle SchoolGrades: 6-8Distance: 0.7 mi
- 5/10Lemon Bay High SchoolGrades: 9-12Distance: 3.4 mi
Get a cash offer in 3 minutes
- Florida
- Charlotte County
- Englewood
- 34224
- 7507 Lighthouse St