Skip main navigation
Closed
  • $751,000

    7507 Limerick Dr, Charlotte, NC 28270

    4beds
    2,504sqft
    Single Family Residence
    Built in 1975
    0.3 Acres Lot
    $750,200 Zestimate®
    $300/sqft
    $2,508 Estimated rent

    Home value

    $750,200

    $690,000 - $810,000

    $2,508/mo

    Zestimate® history
    Loading
    Loading...

    Owner options

    List your home for rent

    $2,508/mo

    Rent Zestimate®

    Find your next renter with Zillow Rental Manager. Plus, with online applications, you can quickly screen prospective tenants – for free.

    Learn more

    $2,508/mo

    Rent Zestimate®

    Refinance and save

    $4,436/mo

    Est. payment

    Refinancing to a lower rate could help reduce your monthly payments and save thousands over the life of the loan.

    See today's rates

    $4,436/mo

    Est. payment

    Explore your selling options

    Work with a Zillow partner agent

    Leverage their expertise and Zillow's premium Showcase listings to get your home seen by more buyers.

    Get started

    List with your own agent

    Get your home in front of millions of buyers by listing it on Zillow.

    Learn how to do it

    Sell it yourself

    Take full control of how buyers see your home on Zillow by listing For Sale by Owner (FSBO).

    List your home

    What's special

    Custom fireplacesUpscale finishesFlexibility for multi-gen livingSpacious primary suitesDesigner kitchenMarble tileHigh-end white quartz counters
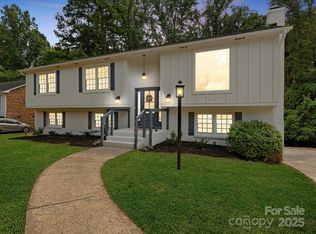
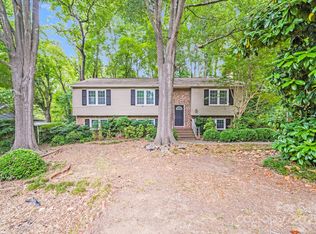
    This stunning, move-in-ready 4-bed, 4-bath home in the heart of South Charlotte has been fully renovated and ideally located near the Arboretum, Cotswold, and SouthPark Mall. Step into a designer kitchen with new appliances, soft-close cabinets, high-end white quartz counters, and a custom range hood with real stone accents. The sunlit main level offers an open-concept layout that seamlessly connects kitchen and living areas—perfect for daily life or entertaining. Throughout the home, enjoy upscale finishes like statement lighting, marble tile, and custom fireplaces. Two spacious primary suites—one on each level—offer flexibility for multi-gen living or luxe guest space. The lower level features a cozy family room with original fireplace, sleek wet bar, and a custom dog bath. Outside, relax on upper and lower decks under mature trees, with a shed for added storage. New roof and windows offer peace of mind. Plus, McAlpine Creek Greenway’s scenic trails are just around the corner!

    Zillow last checked:

    Listing updated:

    Listed by:

    Naomi Brown-Rasmussen naomi@housewell.com,

    Housewell.Com Realty of North Carolina LLC

    Bought with:

    Penny Sheppard

    LPT Realty, LLC

    Carmen Miller

    LPT Realty, LLC

    Source: Canopy MLS as distributed by MLS GRID,MLS#: 4246310MLS Logo

    Facts & features

    Interior

    Bedrooms & bathrooms
    • Bedrooms: 4
    • Bathrooms: 4
    • Full bathrooms: 3
    • 1/2 bathrooms: 1
    • Main level bedrooms: 3
    Primary bedroom
    • Level: Main
    • Area: 172.5 Square Feet
    • Dimensions: 15' 0" X 11' 6"
    Heating
    • Electric, Heat Pump
    Cooling
    • Ceiling Fan(s), Central Air
    Appliances
    • Included: Dishwasher, Disposal, Refrigerator
    • Laundry: Laundry Room
    Features
    • Basement: Finished
    Interior area
    • Total structure area: 1,288
    • Total interior livable area: 2,504 sqft
    • Finished area above ground: 1,288
    • Finished area below ground: 1,216

    Property

    Parking
    • Parking features: Driveway
    • Has uncovered spaces: Yes
    Features
    • Levels: Two
    • Stories: 2
    Lot
    • Size: 0.3 Acres
    Details
    • Parcel number: 21348214
    • Zoning: N1-A
    • Special conditions: Standard

    Construction

    Type & style
    • Home type: SingleFamily
    • Property subtype: Single Family Residence
    Materials
    • Brick Partial, Vinyl
    • Foundation: Crawl Space, Slab
    Condition
    • New construction: No
    • Year built: 1975

    Utilities & green energy

    • Sewer: Public Sewer
    • Water: City

    Community & HOA

    Community
    • Subdivision: Heritage Woods
    Location
    • Region: Charlotte

    Financial & listing details

    • Price per square foot: $300/sqft
    • Tax assessed value: $431,400
    • Date on market: 4/17/2025
    • Cumulative days on market: 4 days
    • Road surface type: Concrete, Paved

    Price history

    DateEventPrice
    5/22/2025Sold$751,000-0.5%$300/sqft
    Source: Canopy MLS as distributed by MLS GRID #4246310 Report a problem
    4/17/2025Listed for sale$755,000+46.6%$302/sqft
    Source: Canopy MLS as distributed by MLS GRID #4246310 Report a problem
    7/16/2024Sold$515,000+15%$206/sqft
    Source: Public Record Report a problem
    4/23/2024Sold$448,000+0.2%$179/sqft
    Source: Canopy MLS as distributed by MLS GRID #4126044 Report a problem
    4/11/2024Pending sale$447,000$179/sqft
    Source: Canopy MLS as distributed by MLS GRID #4126044 Report a problem
    4/8/2024Listed for sale$447,000$179/sqft
    Source: Canopy MLS as distributed by MLS GRID #4126044 Report a problem

    Public tax history

    YearProperty taxesTax assessment
    2025-- $431,400
    2024-- $431,400
    2023-- $431,400 +70.9%
    2022-- $252,400
    2021-- $252,400
    2020-- $252,400
    2019$2,527 +16.7%$252,400 +58.2%
    2018$2,166 +2.3%$159,500
    2017$2,118 $159,500
    2016$2,118 $159,500
    2015$2,118 +0.4%$159,500
    2014$2,111 $159,500
    2013-- $159,500
    2012-- $159,500
    2011-- $159,500 +19.5%
    2010-- $133,500
    2009-- $133,500
    2008-- $133,500
    2007-- $133,500
    2006-- $133,500
    2005-- $133,500
    2004-- $133,500
    2003-- $133,500 +21.9%
    2002-- $109,490
    2001-- $109,490
    2000-- $109,490
    Find assessor info on the county website

    Neighborhood: Sardis Woods

    Nearby schools

    GreatSchools rating
    Schools provided by the listing agent
    • Elementary: Greenway Park
    • Middle: McClintock
    • High: East Mecklenburg

    Source: Canopy MLS as distributed by MLS GRID. This data may not be complete. We recommend contacting the local school district to confirm school assignments for this home.

    Get a cash offer in 3 minutes
    Find out how much your home could sell for in as little as 3 minutes with a no-obligation cash offer.
    Estimated market value
    $750,200
    Get a cash offer in 3 minutes
    Find out how much your home could sell for in as little as 3 minutes with a no-obligation cash offer.
    Estimated market value
    $750,200