Whether you're looking for additional living space, a flexible arrangement for extended family, or a property with investment potential, this setup offers an opportunity worth exploring!
The property features a spacious, fenced backyard with room to relax, entertain, or enjoy the outdoors. Inside, you'll find versatile living areas, including a finished lower-level space with a built-in bar, countertop seating, and shelving that creates a great setting for entertaining, recreation, or hobbies. Wood accents throughout the lower level add character, while the additional living space offers flexibility to make it your own.
This property presents a unique opportunity for buyers looking for something beyond the traditional single-family home. Bring your vision and explore the possibilities!
Active
$260,000
7507 Long St, Lenexa, KS 66216
3beds
1,906sqft
Half Duplex
Built in 1978
10,018 Square Feet Lot
$-- Zestimate®
$136/sqft
$-- HOA
What's special
Finished lower-level spaceBuilt-in barSpacious fenced backyardCountertop seating
- 10 days
- 1,167
- 97
Likely to sell faster than
Zillow last checked:
Listing updated:
Listed by:
Jesse Burwell 816-728-2174,
Keller Williams KC North
Source: Heartland MLS as distributed by MLS GRID,MLS#: 2641254
Facts & features
Interior
Bedrooms & bathrooms
- Bedrooms: 3
- Bathrooms: 3
- Full bathrooms: 2
- 1/2 bathrooms: 1
Bedroom 1
- Features: Carpet, Ceiling Fan(s)
- Level: Second
Bedroom 2
- Features: Carpet
- Level: Second
Bedroom 3
- Features: Carpet
- Level: Second
Bathroom 1
- Features: Linoleum
- Level: Second
Bathroom 2
- Features: Linoleum
- Level: Second
Family room
- Features: Ceiling Fan(s), Fireplace
- Level: First
Half bath
- Features: Linoleum
- Level: First
Kitchen
- Features: Linoleum, Pantry
- Level: First
Heating
- Forced Air
Cooling
- Electric
Appliances
- Included: Dishwasher, Disposal, Free-Standing Electric Oven
- Laundry: Main Level
Features
- Ceiling Fan(s), Pantry, Vaulted Ceiling(s)
- Flooring: Carpet, Laminate
- Windows: Window Coverings
- Basement: Concrete,Finished,Full
- Number of fireplaces: 1
- Fireplace features: Family Room
Interior area
- Total structure area: 1,906
- Total interior livable area: 1,906 sqft
- Finished area above ground: 1,384
- Finished area below ground: 522
Video & virtual tour
Property
Parking
- Total spaces: 1
- Parking features: Attached, Garage Faces Front
- Attached garage spaces: 1
Features
- Patio & porch: Patio
- Fencing: Metal
Lot
- Size: 10,018 Square Feet
- Features: City Lot
Details
- Parcel number: IP85200002 0002
Construction
Type & style
- Home type: SingleFamily
- Architectural style: Traditional
- Property subtype: Half Duplex
Materials
- Concrete, Frame, Wood Siding
- Roof: Composition
Condition
- Year built: 1978
Utilities & green energy
- Sewer: Public Sewer
- Water: Public
Community & HOA
Community
- Subdivision: Williamsburg Estates
HOA
- Has HOA: No
Location
- Region: Lenexa
Financial & listing details
- Price per square foot: $136/sqft
- Tax assessed value: $295,800
- Annual tax amount: $1,904
- Date on market: 10/9/2026
- Listing terms: Cash,Conventional,FHA,VA Loan
- Ownership: Private
- Road surface type: Paved
Estimated market value
Not available
Estimated sales range
Not available
Not available
Price history
| Date | Event | Price |
|---|---|---|
| 10/9/2026 | Listed for sale | $260,000$136/sqft |
Source:  Heartland MLS as distributed by MLS GRID #2641254 Report a problem | ||
Public tax history
| Year | Property taxes | Tax assessment |
|---|---|---|
| 2025 | $3,809 +4.1% | $34,017 +5.5% |
| 2024 | $3,658 +2.5% | $32,246 +5% |
| 2023 | $3,569 +7.3% | $30,705 +7.7% |
| 2022 | $3,326 | $28,508 +0.8% |
| 2021 | -- | $28,279 +6% |
| 2020 | $3,322 | $26,680 +3.3% |
| 2019 | -- | $25,817 +9.5% |
| 2018 | -- | $23,575 +11.5% |
| 2017 | $2,769 +7.4% | $21,137 +9.2% |
| 2016 | $2,579 +5.3% | $19,354 +4.9% |
| 2015 | $2,449 -13.9% | $18,446 -14.7% |
| 2013 | $2,844 +4.5% | $21,631 -3.4% |
| 2012 | $2,721 +1.3% | $22,402 -3.6% |
| 2010 | $2,686 -3.4% | $23,241 -5% |
| 2009 | $2,781 -14% | $24,460 -5% |
| 2008 | $3,233 +2.8% | $25,741 +0.9% |
| 2007 | $3,146 +18.1% | $25,519 +5.5% |
| 2006 | $2,663 | $24,185 |
| 2005 | -- | $24,185 |
Find assessor info on the county website
Monthly payment
Est. payment
Payment breakdown
Explore the cost of this home by adjusting the details. Changes won't be saved.Climate risks
Neighborhood: 66216
Nearby schools
Schools provided by the listing agent
- Elementary: Shawanoe
- Middle: Trailridge
- High: SM Northwest
Source: Heartland MLS as distributed by MLS GRID. This data may not be complete. We recommend contacting the local school district to confirm school assignments for this home.


Similar homes
- $275,0003 bd3 ba1.5k sqft10814 Haskins St, Lenexa, KS 66210For Sale
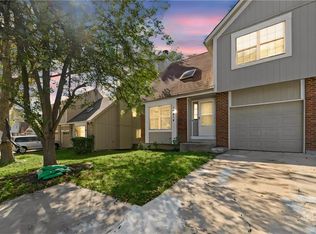 MLS ID #2646236, Daniel Miller, Platinum Realty LLC. Heartland MLS as distributed by MLS GRID
- $260,0003 bd2 ba1.3k sqft10020 W 51st St, Merriam, KS 66203For Sale
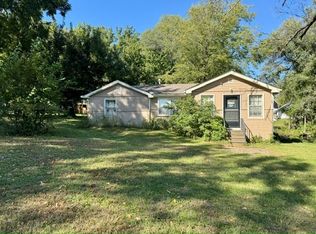 MLS ID #2645967, Luanne Reeves, KW Diamond Partners. Heartland MLS as distributed by MLS GRID
- $289,9003 bd2 ba1k sqft4722 Quivira Dr, Shawnee, KS 66216For Sale
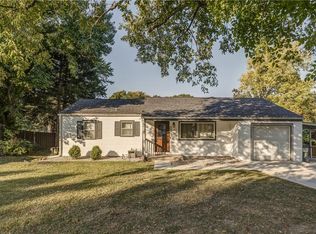 MLS ID #2647465, Guide Group, Compass Realty Group. Heartland MLS as distributed by MLS GRID
- $275,0003 bd3 ba1.6k sqft3101 S 53rd Ter, Kansas City, KS 66106For Sale
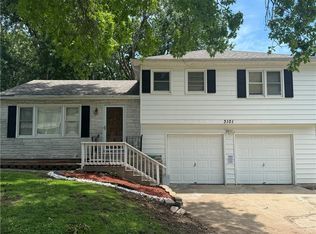 MLS ID #2631346, Chris Dowell, Compass Realty Group. Heartland MLS as distributed by MLS GRID
