Nestled in a prime location, this stunning townhome seamlessly blends comfort & convenience w/ a wooded backdrop. This meticulously maintained end-unit provides a smart layout w/ a light & airy feel. Many added upgrades such as granite countertops, crown molding & new carpet enhance your living experience. A unique & valuable feature is the primary bedroom situated on the main level with a large WIC closet. Large full bathroom w/ updated vanity w/ granite countertop & modern tile flooring. Wood flooring adorns the family room & amply sized breakfast area. The floor plan offers a dramatic design with a cozy feel. Laundry room on the main & 2 additional BR's & a FB are found on the upper level. Enjoy mornings or evenings on the spacious rear patio that provides a serene and relaxing environment. Close to 16/73 intersection and within walking distance to a grocery store, gym, banks & restaurants. Convenient to major cities, golf courses and Lake Norman providing a total living experience.
Closed
$303,000
7507 Pilot Cove Ct #12, Denver, NC 28037
3beds
1,351sqft
Townhouse
Built in 1998
0.04 Acres Lot
$296,900 Zestimate®
$224/sqft
$1,868 Estimated rent
Home value
$296,900
$282,000 - $312,000
$1,868/mo
Zestimate® history
Owner options
List your home for rent
$1,868/mo
Rent Zestimate®
Find your next renter with Zillow Rental Manager. Plus, with online applications, you can quickly screen prospective tenants – for free.
$1,868/mo
Rent Zestimate®
Refinance and save
$1,955/mo
Est. payment
Refinancing to a lower rate could help reduce your monthly payments and save thousands over the life of the loan.
$1,955/mo
Est. payment
Explore your selling options
Work with a Zillow partner agent
Leverage their expertise and Zillow's premium Showcase listings to get your home seen by more buyers.
Get startedList with your own agent
Get your home in front of millions of buyers by listing it on Zillow.
Learn how to do itSell it yourself
Take full control of how buyers see your home on Zillow by listing For Sale by Owner (FSBO).
List your homeWhat's special
Modern tile flooringWood flooringGranite countertopsUpdated vanityNew carpetCrown moldingSpacious rear patio
Zillow last checked:
Listing updated:
Listed by:
Michael Morgan lknpros@gmail.com,
RE/MAX Executive,
Stefania Arrieta,
RE/MAX Executive
Bought with:
Mason Cossette
Keller Williams South Park
Source: Canopy MLS as distributed by MLS GRID,MLS#: 4057883
Facts & features
Interior
Bedrooms & bathrooms
- Bedrooms: 3
- Bathrooms: 2
- Full bathrooms: 2
- Main level bedrooms: 1
Primary bedroom
- Features: Built-in Features, Walk-In Closet(s)
- Level: Main
Bedroom s
- Level: Upper
Bedroom s
- Level: Upper
Bathroom full
- Level: Main
Family room
- Level: Main
Kitchen
- Features: Breakfast Bar
- Level: Main
Laundry
- Level: Main
Heating
- Floor Furnace, Natural Gas
Cooling
- Ceiling Fan(s), Central Air
Appliances
- Included: Dishwasher, Electric Cooktop, Gas Oven
- Laundry: Electric Dryer Hookup, Washer Hookup
Features
- Built-in Features, Pantry, Walk-In Closet(s)
- Flooring: Hardwood, Tile
- Doors: Screen Door(s), Sliding Doors, Storm Door(s)
- Has basement: No
Interior area
- Total structure area: 1,351
- Total interior livable area: 1,351 sqft
- Finished area above ground: 1,351
- Finished area below ground: 0
Property
Parking
- Total spaces: 2
- Parking features: Parking Space(s)
- Uncovered spaces: 2
Features
- Levels: One and One Half
- Stories: 1.5
- Entry location: Main
- Patio & porch: Patio, Rear Porch
- Exterior features: Lawn Maintenance
- Pool features: Community
Lot
- Size: 0.04 Acres
- Features: End Unit
Details
- Parcel number: 75423
- Zoning: PD-MU
- Special conditions: Standard
Construction
Type & style
- Home type: Townhouse
- Architectural style: Traditional
- Property subtype: Townhouse
Materials
- Vinyl
- Foundation: Slab
- Roof: Composition
Condition
- New construction: No
- Year built: 1998
Utilities & green energy
- Sewer: County Sewer
- Water: County Water
Community & HOA
Community
- Features: Recreation Area, Sidewalks
- Subdivision: Bluffs at Waterside Crossing
HOA
- Has HOA: Yes
- HOA fee: $160 monthly
- HOA name: CSI Property Management
- HOA phone: 704-892-1660
Location
- Region: Denver
Financial & listing details
- Price per square foot: $224/sqft
- Tax assessed value: $231,292
- Date on market: 8/10/2023
- Cumulative days on market: 36 days
- Listing terms: Cash,Conventional,Exchange,FHA,USDA Loan,VA Loan
- Exclusions: Ring door bell front door/ ring spot camera back door patio do not convey
- Road surface type: Asphalt
Price history
| Date | Event | Price |
|---|---|---|
| 10/30/2023 | Sold | $303,000-1.3%$224/sqft |
Source:  Canopy MLS as distributed by MLS GRID #4057883 Report a problem Canopy MLS as distributed by MLS GRID #4057883 Report a problem | ||
| 8/29/2023 | Price change | $306,900-3.2%$227/sqft |
Source: Canopy MLS as distributed by MLS GRID #4057883 Report a problem | ||
| 8/10/2023 | Listed for sale | $316,900$235/sqft |
Source: Canopy MLS as distributed by MLS GRID #4057883 Report a problem | ||
Public tax history
Tax history is unavailable.
Neighborhood: 28037
Nearby homes
- $303,0003 bd2 ba1.2k sqft7507 Pilot Cove Ct, Denver, NC 28037Sold
- $140,0003 bd2 ba1.6k sqft7505 Pilot Cove Ct, Denver, NC 28037Sold

- $258,8003 bd2 ba1.3k sqft7503 Pilot Cove Ct, Denver, NC 28037Off Market
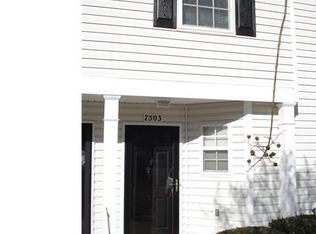
- $263,0003 bd2 ba1.3k sqft7511 Pilot Cove Ct, Denver, NC 28037Off Market

- $267,0003 bd3 ba1.4k sqft7501 Pilot Cove Ct, Denver, NC 28037Off Market
- $265,1003 bd2 ba1.5k sqft7513 Pilot Cove Ct, Denver, NC 28037Off Market
- $286,4003 bd3 ba1.3k sqft7499 Pilot Cove Ct, Denver, NC 28037Off Market
- $254,0003 bd3 ba1.4k sqft7515 Pilot Cove Ct, Denver, NC 28037Off Market
Nearby schools
GreatSchools rating
- 6/10Catawba Springs ElementaryGrades: PK-5Distance: 1.8 mi
- 4/10East Lincoln MiddleGrades: 6-8Distance: 6.1 mi
- 8/10East Lincoln HighGrades: 9-12Distance: 2 mi
Schools provided by the listing agent
- Elementary: Catawba Springs
- Middle: East Lincoln
- High: East Lincoln
Source: Canopy MLS as distributed by MLS GRID. This data may not be complete. We recommend contacting the local school district to confirm school assignments for this home.
Get a cash offer in 3 minutes
Find out how much your home could sell for in as little as 3 minutes with a no-obligation cash offer.
Estimated market value
$296,900
Get a cash offer in 3 minutes
Find out how much your home could sell for in as little as 3 minutes with a no-obligation cash offer.
Estimated market value
$296,900
- North Carolina
- Lincoln County
- Denver
- 28037
- 7507 Pilot Cove Ct Unit 12
Nearby cities
Nearby zip codes
Other Denver Topics
