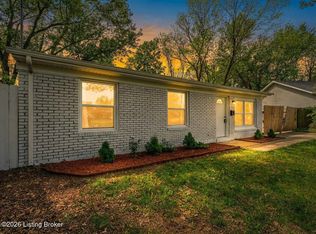
Welcome to 7507 Pintail Drive — where every detail has been thoughtfully reimagined and the only thing left to add is you. Step through the front door and into a home that's been brought back to life from top to bottom. The story here is one of fresh starts: fresh paint flows across every wall in warm, move-in-ready tones, setting a clean and inviting backdrop for whatever life you're ready to build inside these walls. The heart of this home is its stunning, fully renovated kitchen. Brand-new cabinetry offers all the storage you've been dreaming of, while a full suite of all-new appliances stands ready for everything from weeknight dinners to holiday gatherings with the people you love. It's the kind of space that makes you want to cook, gather, and linger a little longer. Underfoot, you'll find brand-new flooring throughout the main living areas — durable, beautiful, and built for real life. Make your way toward the bedrooms and sink your feet into plush new carpet, the kind that makes mornings softer and bedtime cozier. And the bathroom? Completely redone. A fresh, modern retreat where you can wash off the day and start each morning feeling renewed. But the story doesn't end on the main floor. Head downstairs to the partially finished basement, where the possibilities really open up. One spacious room is ready to become whatever your life calls for — an extra living area to spread out in, a game room for friendly competition, or the entertainment hub where movie nights and watch parties come to life. Just beyond it, a second room offers the flexibility of an additional bedroom, bringing this home to a full four bedrooms and giving you all the room you need to grow. This isn't just a renovation — it's a clean slate. New appliances, new cabinets, new floors, new carpet, new paint, a brand-new bathroom, and a basement full of potential mean the hard work is already done. All that's left is for you to turn the key, settle in, and call it home. 7507 Pintail Drive is ready. The question is — are you?
Under contract
$229,900
7507 Pintail Dr, Louisville, KY 40258
3beds
1,350sqft
Single Family Residence
Built in 1967
9,147 Square Feet Lot
$230,300 Zestimate®
$170/sqft
$-- HOA
What's special
Stunning fully renovated kitchen
- 39 days |
- 493 |
- 39 |
Zillow last checked:
Listing updated:
Listed by:
Andrea E Murphy,
Collective Roots Agency
Source: Metro Search Inc. LLC DBA Apex MLS,MLS#: 1722951
Facts & features
Interior
Bedrooms & bathrooms
- Bedrooms: 3
- Bathrooms: 1
- Full bathrooms: 1
Bedroom
- Description: Can be used as a bedroom
- Level: Basement
Bedroom
- Level: First
Bedroom
- Level: First
Bedroom
- Level: First
Full bathroom
- Level: First
Dining area
- Level: First
Family room
- Level: Basement
Kitchen
- Level: First
Laundry
- Level: Basement
Living room
- Level: First
Heating
- Electric, Forced Air
Cooling
- Central Air
Features
- Basement: Partially Finished
- Has fireplace: No
Interior area
- Total structure area: 900
- Total interior livable area: 1,350 sqft
- Finished area above ground: 900
- Finished area below ground: 450
Property
Parking
- Parking features: Off Street, Driveway
- Has uncovered spaces: Yes
Features
- Stories: 1
- Patio & porch: Porch
- Fencing: Full
Lot
- Size: 9,147 Square Feet
- Features: Level
Details
- Additional structures: Outbuilding
- Parcel number: 13620030000
Construction
Type & style
- Home type: SingleFamily
- Architectural style: Ranch
- Property subtype: Single Family Residence
Materials
- Brick
- Foundation: Concrete Perimeter
- Roof: Shingle
Condition
- Year built: 1967
Utilities & green energy
- Sewer: Public Sewer
- Water: Public
- Utilities for property: Electricity Connected, Natural Gas Connected
Community & HOA
Community
- Subdivision: Smithfield Acres
HOA
- Has HOA: No
Location
- Region: Louisville
Financial & listing details
- Price per square foot: $170/sqft
- Tax assessed value: $120,670
- Annual tax amount: $817
- Date on market: 7/10/2026
- Electric utility on property: Yes
Estimated market value
$230,300
$219,000 - $242,000
$1,525/mo
Price history
| Date | Event | Price |
|---|---|---|
| 8/11/2026 | Contingent | $229,900$170/sqft |
Source:  Metro Search Inc. LLC DBA Apex MLS #1722951 Report a problem Metro Search Inc. LLC DBA Apex MLS #1722951 Report a problem | ||
| 7/10/2026 | Listed for sale | $229,900$170/sqft |
Source: Metro Search Inc. LLC DBA Apex MLS #1722951 Report a problem | ||
| 7/2/2026 | Contingent | $229,900$170/sqft |
Source: Metro Search Inc. LLC DBA Apex MLS #1721993 Report a problem | ||
| 6/30/2026 | Listed for sale | $229,900+45.5%$170/sqft |
Source: Metro Search Inc. LLC DBA Apex MLS #1721993 Report a problem | ||
| 12/15/2025 | Sold | $158,000-7.1%$117/sqft |
Source: Metro Search Inc. LLC DBA Apex MLS #1703468 Report a problem | ||
| 11/17/2025 | Pending sale | $170,000$126/sqft |
Source: Metro Search Inc. LLC DBA Apex MLS #1703468 Report a problem | ||
| 11/14/2025 | Listed for sale | $170,000$126/sqft |
Source: Metro Search Inc. LLC DBA Apex MLS #1703468 Report a problem | ||
Public tax history
| Year | Property taxes | Tax assessment |
|---|---|---|
| 2025 | $817 -5.7% | $120,670 |
| 2024 | $866 -2.8% | $120,670 |
| 2023 | $890 +25.7% | $120,670 +21.4% |
| 2022 | $708 -7.2% | $99,410 |
| 2021 | $763 +9.8% | $99,410 |
| 2020 | $695 | $99,410 |
| 2019 | $695 +43.3% | $99,410 +22.8% |
| 2018 | $485 | $80,920 |
| 2017 | $485 +4.6% | $80,920 |
| 2013 | $464 -42.6% | $80,920 |
| 2011 | $809 -3.8% | $80,920 -3.8% |
| 2010 | $841 | $84,110 |
| 2009 | $841 | $84,110 +5.7% |
| 2007 | -- | $79,540 |
| 2006 | -- | $79,540 |
| 2005 | -- | $79,540 +11.6% |
| 2004 | -- | $71,270 |
Find assessor info on the county website
Monthly payment
Est. payment
Payment breakdown
Explore the cost of this home by adjusting the details. Changes won't be saved.Climate risks
Neighborhood: Pleasure Ridge Park
Nearby schools
GreatSchools rating
- 3/10Sanders Elementary SchoolGrades: K-5Distance: 1.2 mi
- 3/10Conway Middle SchoolGrades: 6-8Distance: 1.4 mi
- 2/10Pleasure Ridge Park High SchoolGrades: 9-12Distance: 1.3 mi
- $198,3003 bd2 ba1k sqft7509 Pintail Dr, Louisville, KY 40258Off Market
- $243,8003 bd2 ba1.7k sqft7505 Pintail Dr, Louisville, KY 40258Off Market

- $191,8002 bd1 ba1k sqft7601 Pintail Dr, Louisville, KY 40258Off Market
- $196,2005 bd1 ba1k sqft7606 Texlyn Ct, Louisville, KY 40258Off Market
- $170,900-- bd1 ba925 sqft7503 Pintail Dr, Louisville, KY 40258Off Market
- $240,0003 bd2 ba2k sqft7604 Texlyn Ct, Louisville, KY 40258Sold
- $223,6003 bd2 ba1.1k sqft7608 Texlyn Ct, Louisville, KY 40258Off Market
- $180,700-- bd1 ba925 sqft7506 Pintail Dr, Louisville, KY 40258Off Market
A local agent can set up tours, give advice and negotiate with sellers.
Similar homes
- $219,9003 bd1 ba1k sqft6993 Beechland Ave, Louisville, KY 40258For Sale

 MLS ID #1726206, Carmen P Cabral, 85W Real Estate. Metro Search Inc. LLC DBA Apex MLS
 - $230,0003 bd1 ba1.1k sqft8213 Candelabrum Pl, Louisville, KY 40214For Sale
 MLS ID #1726270, Courtney Harrigan, 85W Real Estate. Metro Search Inc. LLC DBA Apex MLS
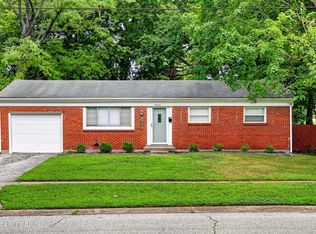
 - $229,0004 bd2 ba1.1k sqft10906 Milwaukee Way, Louisville, KY 40272For Sale
 MLS ID #1722608, Ben J Bass, THRIVE Realty. Metro Search Inc. LLC DBA Apex MLS
 - $233,0003 bd2 ba1.3k sqft9821 East Ave, Louisville, KY 40272For Sale
 MLS ID #1724772, Yenny Mendoza Molina, New Era Real Estate. Metro Search Inc. LLC DBA Apex MLS
 - $219,9003 bd2 ba1k sqft9810 East Ave, Louisville, KY 40272For SaleMLS ID #1725261, Jenney Martin Perez, Americus Realty Group. Metro Search Inc. LLC DBA Apex MLS
- $225,0003 bd1 ba1.3k sqft6905 Homestead Dr, Louisville, KY 40214For SaleMLS ID #1724985, Crystal M Dries, simpler.realestate. Metro Search Inc. LLC DBA Apex MLS
- $225,0002 bd2 ba1.4k sqft6705 Eagle Wood Dr, Louisville, KY 40272For SaleMLS ID #1725903, Eddie L Johnson, Key Point Realty. Metro Search Inc. LLC DBA Apex MLS
- $239,9003 bd1 ba925 sqft716 Glengarry Dr, Fairdale, KY 40118For SaleMLS ID #1726024, Nihada Razic, Semonin Realtors. Metro Search Inc. LLC DBA Apex MLS
- $229,0003 bd1 ba1.1k sqft3501 Bonaventure Blvd, Louisville, KY 40219For SaleMLS ID #1725996, Makayla James, Keller Williams Collective. Metro Search Inc. LLC DBA Apex MLS
- $214,9004 bd2 ba1.3k sqft305 Kilmory Ave, Louisville, KY 40214For SaleMLS ID #1725526, Jon Karlen, Finish Line Realty LLC. Metro Search Inc. LLC DBA Apex MLS
- $234,9003 bd2 ba1.4k sqft5910 Gloria Ln, Louisville, KY 40213For SaleMLS ID #1724655, Danny R Gulley, Keller Williams Collective. Metro Search Inc. LLC DBA Apex MLS
- $214,9003 bd1 ba1k sqft5109 Red Oak Ln, Louisville, KY 40218For SaleMLS ID #1726197, Carmen P Cabral, 85W Real Estate. Metro Search Inc. LLC DBA Apex MLS
- $276,5004 bd2 ba1.4k sqft10816 Beatrice Way, Louisville, KY 40272For SaleMLS ID #1725484, Darrell Harrod, Mason Real Estate, LLC. Metro Search Inc. LLC DBA Apex MLS
- $199,9003 bd1 ba1k sqft6903 Dunkirk Ln, Louisville, KY 40272For SaleMLS ID #1724237, Marcia Duncan, Homepage Realty. Metro Search Inc. LLC DBA Apex MLS
- $228,5003 bd2 ba1.1k sqft4919 Warbler Way, Lynnview, KY 40213For SaleMLS ID #1725350, Yurima Fernandez Perez, ZHomes Real Estate. Metro Search Inc. LLC DBA Apex MLS
- $199,9993 bd1 ba925 sqft6325 Krause Ave, Louisville, KY 40216For SaleMLS ID #1712930, Joshua S LaRocco, EXP Realty LLC. Metro Search Inc. LLC DBA Apex MLS
- $229,9003 bd1 ba1k sqft4004 Melda Ln, Louisville, KY 40219For SaleMLS ID #1725396, Keisha Ayers, The Collective Realty Co.. Metro Search Inc. LLC DBA Apex MLS
- $199,9993 bd1 ba1.1k sqft2501 Wyckford Way, Louisville, KY 40218For SaleMLS ID #1726142, Michelle Gahm, Lenihan Sotheby's Int'l Realty. Metro Search Inc. LLC DBA Apex MLS
- $215,0003 bd2 ba1k sqft1728 Nelson Ave, Shively, KY 40216For SaleMLS ID #1725139, Miriam C Castano Reyes, ZHomes Real Estate. Metro Search Inc. LLC DBA Apex MLS
- $225,0003 bd1 ba912 sqft330 E Southside Ct, Louisville, KY 40214For SaleMLS ID #1715691, Yeimy Ortiz Luis, ZHomes Real Estate. Metro Search Inc. LLC DBA Apex MLS
