Skip main navigation
Off market
  • $700,500

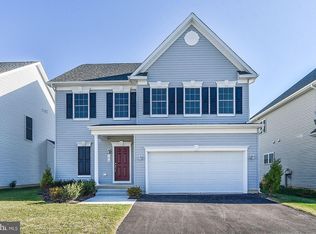
    7507 Retreat Pl, Hanover, MD 21076

    4beds
    2,296sqft
    Detached
    Built in 2020
    6,534 Square Feet Lot
    $700,500 Zestimate®
    $305/sqft
    $3,351 Estimated rent

    Home value

    $700,500

    $665,000 - $736,000

    $3,351/mo

    Zestimate® history
    Loading
    Loading...

    Owner options

    List your home for rent

    $3,351/mo

    Rent Zestimate®

    Find your next renter with Zillow Rental Manager. Plus, with online applications, you can quickly screen prospective tenants – for free.

    Learn more

    $3,351/mo

    Rent Zestimate®

    Refinance and save

    $4,162/mo

    Est. payment

    Refinancing to a lower rate could help reduce your monthly payments and save thousands over the life of the loan.

    See today's rates

    $4,162/mo

    Est. payment

    Explore your selling options

    Work with a Zillow partner agent

    Leverage their expertise and Zillow's premium Showcase listings to get your home seen by more buyers.

    Get started

    List with your own agent

    Get your home in front of millions of buyers by listing it on Zillow.

    Learn how to do it

    Sell it yourself

    Take full control of how buyers see your home on Zillow by listing For Sale by Owner (FSBO).

    List your home

    What's special

    BALDWIN HOMES 3-CAR FRONT ENTRY JAMES MODEL TO-BE-BUILT AT RIDGE RETREAT!!! Enjoy a convenient location only 20 minutes from Baltimore and 30 miles from Washington, DC. This To-Be-Built Emory will be move-in ready in 5 months. This 3-car front entry James will be ready April/May and it has an impressive foyer and front office/den. The entire back of the home is the kitchen/breakfast area with 72" island and recessed lights and a spacious family room. Second floor laundry makes doing laundry a breeze. Lavish master bedroom with "his and hers" walk in closets and a free standing soaking tub for added luxury. Additional bedrooms conveniently located near their own bath. Full unfinished basement includes Egress window with well, two hopper windows and full bath rough-in. The ability to add the optional finished lower level recreation room, lower level bedroom and lower level full bath is still available. Hurry in today - Baldwin Homes is known for excellent quality of construction and customer satisfaction! For more details visit Baldwin Homes on-site sales center located at Waugh Chapel Woods Emory model home located at ~ 653 Old Waugh Chapel Road, Odenton MD, 21113 open on Saturday, Sunday, Monday, Tuesday and Wednesday from 12 noon to 5 pm or call listing agent for more detail or to schedule an appointment.

    This property is off market, which means it's not currently listed for sale or rent on Zillow. This may be different from what's available on other websites or public sources.

    Facts & features

    Interior

    Bedrooms & bathrooms
    • Bedrooms: 4
    • Bathrooms: 3
    • Full bathrooms: 2
    • 1/2 bathrooms: 1
    Heating
    • Forced air
    Cooling
    • Central
    Appliances
    • Laundry: Washer/Dryer Hookups Only
    Features
    • Kitchen Island, Open Floorplan, Attic, Breakfast Area, Upgraded Countertops, Kitchen - Gourmet, Family Room Off Kitchen
    • Basement: Finished
    • Has fireplace: Yes
    Interior area
    • Total interior livable area: 2,296 sqft
    • Finished area below ground: 0

    Property

    Parking
    • Parking features: Garage - Attached
    Features
    • Exterior features: Vinyl
    Lot
    • Size: 6,534 sqft
    Details
    • Parcel number: 0466090244469
    • Special conditions: Standard

    Construction

    Type & style
    • Home type: SingleFamily
    • Architectural style: Colonial
    • Property subtype: Detached
    Materials
    • Roof: Shake / Shingle
    Condition
    • Year built: 2020

    Community & neighborhood

    Location
    • Region: Hanover

    HOA & financial

    HOA
    • Has HOA: Yes
    • HOA fee: $16 monthly

    Other

    Other facts
    • Heating: Forced Air
    • NewConstructionYN: true
    • AssociationYN: true
    • FireplaceYN: true
    • GarageYN: true
    • AttachedGarageYN: true
    • HeatingYN: true
    • CoolingYN: true
    • StructureType: Detached
    • ConstructionMaterials: Vinyl Siding
    • StoriesTotal: 3
    • ArchitecturalStyle: Colonial
    • InteriorFeatures: Kitchen Island, Open Floorplan, Attic, Breakfast Area, Upgraded Countertops, Kitchen - Gourmet, Family Room Off Kitchen
    • SpecialListingConditions: Standard
    • ParkingFeatures: Driveway, Paved Driveway, On Street, Attached Garage, Built In, Garage Faces Front
    • CoveredSpaces: 2
    • Cooling: Central Air
    • BelowGradeFinishedArea: 0
    • PropertySubType: Detached
    • Basement: Y
    • LaundryFeatures: Washer/Dryer Hookups Only

    Price history

    DateEventPrice
    8/3/2020Sold$567,500$247/sqft
    Source: Public Record Report a problem
    7/17/2020Price change$567,500-2.7%$247/sqft
    Source: Long & Foster Real Estate, Inc. #MDAA411012 Report a problem
    4/9/2020Price change$583,449+2.2%$254/sqft
    Source: Long & Foster Real Estate, Inc. #MDAA411012 Report a problem
    3/25/2020Pending sale$571,047+6.6%$249/sqft
    Source: Long & Foster Real Estate, Inc. #MDAA411012 Report a problem
    1/23/2020Price change$535,652-3.1%$233/sqft
    Source: Long & Foster Real Estate, Inc. #MDAA411012 Report a problem
    1/22/2020Price change$552,890+11.7%$241/sqft
    Source: Long & Foster Real Estate, Inc. #MDAA411012 Report a problem
    8/22/2019Listed for sale$494,990$216/sqft
    Source: Long & Foster Real Estate, Inc. #MDAA411012 Report a problem

    Public tax history

    YearProperty taxesTax assessment
    2025$524 -91.8%$623,100 +7.3%
    2024$6,358 +8.2%$580,667 +7.9%
    2023$5,878 +13.4%$538,233 +8.6%
    2022$5,181 +2.7%$495,800 +2.7%
    2021$5,042 +640.1%$482,533 +640.8%
    2020$681 +19%$65,133 +19.1%
    2019$573 +14.7%$54,700 +11.1%
    2018$499 +11.9%$49,233 +12.5%
    2017$446 $43,767 +14.3%
    2016-- $38,300

    Find assessor info on the county website

    Neighborhood: 21076

    Nearby schools

    GreatSchools rating
    Schools provided by the listing agent
    • Middle: MACARTHUR
    • High: MEADE
    • District: ANNE ARUNDEL COUNTY PUBLIC SCHOOLS

    Source: The MLS. This data may not be complete. We recommend contacting the local school district to confirm school assignments for this home.

    Get a cash offer in 3 minutes
    Find out how much your home could sell for in as little as 3 minutes with a no-obligation cash offer.
    Estimated market value
    $700,500
    Get a cash offer in 3 minutes
    Find out how much your home could sell for in as little as 3 minutes with a no-obligation cash offer.
    Estimated market value
    $700,500