Amazing Home! Best Value in Area! You have to see this stunning, low-maintenance home by HHHunt, just five years young, with exceptional upgrades and custom features throughout. You will enjoy relaxing on the country-style front porch. Inside, this impressive 3-bedroom-plus-open-loft design features a bright, open-concept layout. You will be amazed by this custom floor plan, which includes a versatile first-floor office or sitting room with French doors! The oversized family room features beautiful wood floors and offers plenty of space for hours of relaxing or entertaining. The huge custom kitchen offers a spacious gourmet cooking area, custom cabinetry, a large granite center island, and a walk-in pantry! Entertain guests for hours in the expansive open dining room featuring a tray ceiling. Upstairs, the owner's suite is a true retreat, featuring a tray ceiling, a large walk-in closet, and a luxury bath with a ceramic-tile shower and double vanity. Kick up your feet and relax in the open loft. Also upstairs, you will find two additional spacious bedrooms, each with a walk-in closet. Protect your vehicles from the weather in the attached two-car garage. This is an exceptional home that is move-in ready and waiting for your family!
For sale
Price cut: $14K (9/18)
$465,000
7507 Rouseaux Cir, North Chesterfield, VA 23234
3beds
2,430sqft
Single Family Residence
Built in 2021
-- sqft lot
$-- Zestimate®
$191/sqft
$60/mo HOA
What's special
Oversized family roomOpen loftAttached two-car garageBright open-concept layoutExpansive open dining roomHuge custom kitchenCountry-style front porch
- 16 days
- 278
- 20
Zillow last checked:
Listing updated:
Listed by:
Wade Randolph 804-986-1050,
Premier Choice Realty,
Alice Randolph 804-794-0475,
Premier Choice Realty
Source: CVRMLS,MLS#: 2623622 Originating MLS: Central Virginia Regional MLS
Originating MLS: Central Virginia Regional MLSFacts & features
Interior
Bedrooms & bathrooms
- Bedrooms: 3
- Bathrooms: 3
- Full bathrooms: 2
- 1/2 bathrooms: 1
Primary bedroom
- Description: tray ceiling, private bath w/Ceramic Shower
- Level: Second
- Dimensions: 14.9 x 16.0
Bedroom 2
- Description: Walk in Closet
- Level: Second
- Dimensions: 11.0 x 12.11
Bedroom 3
- Description: Walk in Closet
- Level: Second
- Dimensions: 11.0 x 14.8
Additional room
- Description: Oversized loft
- Level: Second
- Dimensions: 17.9 x 9.10
Dining room
- Description: Tray Ceiling, Spacious, Elegant
- Level: First
- Dimensions: 11.8 x 13.6
Family room
- Description: Oversized, Pre-fad Wood Flrs
- Level: First
- Dimensions: 18.4 x 16.6
Foyer
- Description: spacious/WD Floors
- Level: First
- Dimensions: 0 x 0
Other
- Description: Tub & Shower
- Level: Second
Half bath
- Level: First
Kitchen
- Description: Island, Granite counter tops, Walk-in Pantry
- Level: First
- Dimensions: 14.9 x 17.3
Laundry
- Description: Large
- Level: Second
- Dimensions: 0 x 0
Office
- Description: French Doors
- Level: First
- Dimensions: 12.7 x 9.19
Heating
- Forced Air, Natural Gas
Cooling
- Central Air
Appliances
- Included: Dishwasher, Disposal, Gas Water Heater, Tankless Water Heater, Washer
- Laundry: Dryer Hookup
Features
- Butler's Pantry, Breakfast Area, Tray Ceiling(s), Ceiling Fan(s), Cathedral Ceiling(s), Dining Area, Separate/Formal Dining Room, Double Vanity, Eat-in Kitchen, French Door(s)/Atrium Door(s), Granite Counters, High Ceilings, High Speed Internet, Kitchen Island, Loft, Bath in Primary Bedroom, Pantry, Recessed Lighting, Cable TV, Wired for Data, Walk-In Closet(s)
- Flooring: Carpet, Partially Carpeted, Vinyl, Wood
- Doors: French Doors
- Basement: Crawl Space
- Attic: Pull Down Stairs
Interior area
- Total interior livable area: 2,430 sqft
- Finished area above ground: 2,430
- Finished area below ground: 0
Property
Parking
- Total spaces: 2
- Parking features: Attached, Driveway, Garage, Paved
- Attached garage spaces: 2
- Has uncovered spaces: Yes
Features
- Levels: Two
- Stories: 2
- Patio & porch: Deck
- Exterior features: Deck, Sprinkler/Irrigation, Paved Driveway
- Pool features: Community, Pool
Lot
- Features: Cul-De-Sac
Details
- Parcel number: 770675417400000
Construction
Type & style
- Home type: SingleFamily
- Architectural style: Two Story
- Property subtype: Single Family Residence
Materials
- Brick Veneer, Drywall, Frame, Vinyl Siding
Condition
- Resale
- New construction: No
- Year built: 2021
Utilities & green energy
- Sewer: Public Sewer
- Water: Public
Community & HOA
Community
- Features: Home Owners Association
- Subdivision: Watermark
HOA
- Has HOA: Yes
- HOA fee: $180 quarterly
Location
- Region: North Chesterfield
Financial & listing details
- Price per square foot: $191/sqft
- Tax assessed value: $528,900
- Annual tax amount: $348,000
- Date on market: 9/4/2026
- Ownership: Individuals
- Ownership type: Sole Proprietor
Estimated market value
Not available
Estimated sales range
Not available
Not available
Price history
| Date | Event | Price |
|---|---|---|
| 9/18/2026 | Price change | $465,000-2.9%$191/sqft |
Source:  CVRMLS #2623622 Report a problem CVRMLS #2623622 Report a problem | ||
| 9/6/2026 | Listed for sale | $478,950+13.6%$197/sqft |
Source: CVRMLS #2623622 Report a problem | ||
| 10/6/2021 | Sold | $421,600$173/sqft |
Source: Public Record Report a problem | ||
Public tax history
| Year | Property taxes | Tax assessment |
|---|---|---|
| 2025 | $3,766 +0.6% | $423,200 +1.7% |
| 2024 | $3,746 +3.3% | $416,200 +4.4% |
| 2023 | $3,626 +12.2% | $398,500 +13.4% |
| 2022 | $3,232 +423.4% | $351,300 +440.5% |
| 2021 | $618 | $65,000 |
| 2020 | $618 | $65,000 |
| 2019 | -- | -- |
Find assessor info on the county website
Monthly payment
Est. payment
Payment breakdown
Explore the cost of this home by adjusting the details. Changes won't be saved.Climate risks
Neighborhood: 23234
Nearby schools
Schools provided by the listing agent
- Elementary: Hopkins
- Middle: Falling Creek
- High: Bird
Source: CVRMLS. This data may not be complete. We recommend contacting the local school district to confirm school assignments for this home.
- $535,8004 bd3 ba2.6k sqft7506 Rouseaux Cir, North Chesterfield, VA 23234Off Market
- $470,8004 bd3 ba2.2k sqft7501 Rouseaux Cir, North Chesterfield, VA 23234Off Market
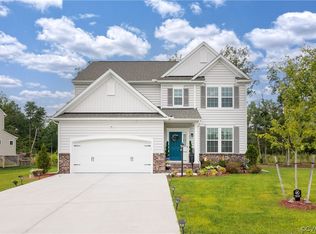
- $572,7006 bd4 ba3.3k sqft6630 Rouseaux Dr, North Chesterfield, VA 23234Off Market
- $475,8003 bd2 ba2.4k sqft7500 Rouseaux Cir, North Chesterfield, VA 23234Off Market
Similar homes
- $499,9903 bd3 ba2.9k sqft7531 Silver Mist Ave, North Chesterfield, VA 23237For Sale
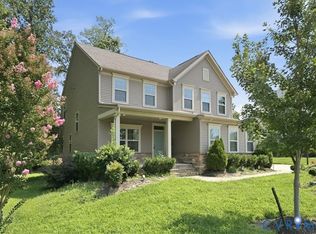 MLS ID #2621565, Dustin Olverson, EXP Realty LLC. CVRMLS
 - $399,9004 bd3 ba2.2k sqft4716 Stornoway Dr, North Chesterfield, VA 23234For Sale
 MLS ID #2622311, Patrica Diaz, First Choice Realty. CVRMLS
 - $424,9504 bd3 ba2.3k sqft9265 Chatham Grove Ln, North Chesterfield, VA 23236For Sale
 MLS ID #2622468, John Thiel, Long & Foster REALTORS. CVRMLS
 - $450,0004 bd3 ba2.5k sqft210 Sheffey Ln, North Chesterfield, VA 23235For Sale
 MLS ID #2623614, Mark Goad, The Good Life RVA. CVRMLS
