Charming Bedford Stone Ranch on Nearly 2 Acres! Discover the charm and potential of this solid 1966 Bedford stone ranch nestled on 1.96 scenic acres. Offering 3 bedrooms and 2.5 bathrooms across 1,560 sq ft, this home features both a family room and living room-with the opportunity to create an expansive open-concept great room flowing into the kitchen, complete with a breakfast bar. Enjoy peaceful mornings in the screened-in sunroom, or relax in the shade of mature hardwoods and several stunning magnolia trees that adorn the property. Original hardwood floors run through much of the home, adding timeless character and warmth. Recent updates include a newer furnace and brand-new central AC installed in July 2025. The heated 2-car garage offers year-round convenience, and outside, the possibilities truly unfold: a massive heritage wooden barn-perfect for animals, storage, or launching your own farmers market or antique shop-and a silo that's just waiting to be transformed into a unique gathering space. Solid construction, wide-open country space, and endless potential await!
Sold
$295,000
7507 S County Road 0, Clayton, IN 46118
3beds
1,560sqft
Residential, Single Family Residence
Built in 1966
1.96 Acres Lot
$300,600 Zestimate®
$189/sqft
$2,079 Estimated rent
Home value
$300,600
$274,000 - $328,000
$2,079/mo
Zestimate® history
Owner options
List your home for rent
$2,079/mo
Rent Zestimate®
Find your next renter with Zillow Rental Manager. Plus, with online applications, you can quickly screen prospective tenants – for free.
$2,079/mo
Rent Zestimate®
Refinance and save
$1,785/mo
Est. payment
Refinancing to a lower rate could help reduce your monthly payments and save thousands over the life of the loan.
$1,785/mo
Est. payment
Explore your selling options
Work with a Zillow partner agent
Leverage their expertise and Zillow's premium Showcase listings to get your home seen by more buyers.
Get startedList with your own agent
Get your home in front of millions of buyers by listing it on Zillow.
Learn how to do itSell it yourself
Take full control of how buyers see your home on Zillow by listing For Sale by Owner (FSBO).
List your homeWhat's special
Mature hardwoodsOpen-concept great roomScreened-in sunroomFamily roomMassive heritage wooden barnBedford stone ranchMagnolia trees
Zillow last checked:
Listing updated:
Listed by:
Shannon Schoolcraft 765-346-2550,
Keller Williams Indy Metro S
Bought with:
Courtney Query
The Stewart Home Group
Source: MIBOR as distributed by MLS GRID,MLS#: 22054165
Facts & features
Interior
Bedrooms & bathrooms
- Bedrooms: 3
- Bathrooms: 3
- Full bathrooms: 2
- 1/2 bathrooms: 1
- Main level bathrooms: 3
- Main level bedrooms: 3
Primary bedroom
- Level: Main
- Area: 169 Square Feet
- Dimensions: 13x13
Bedroom 2
- Level: Main
- Area: 130 Square Feet
- Dimensions: 13x10
Bedroom 3
- Level: Main
- Area: 90 Square Feet
- Dimensions: 9x10
Dining room
- Level: Main
- Area: 72 Square Feet
- Dimensions: 9x8
Family room
- Level: Main
- Area: 198 Square Feet
- Dimensions: 11x18
Kitchen
- Level: Main
- Area: 120 Square Feet
- Dimensions: 10x12
Laundry
- Features: Other
- Level: Main
- Area: 66 Square Feet
- Dimensions: 6x11
Living room
- Level: Main
- Area: 252 Square Feet
- Dimensions: 21x12
Sun room
- Features: Other
- Level: Main
- Area: 204 Square Feet
- Dimensions: 17x12
Heating
- Electric
Cooling
- Central Air
Appliances
- Included: Dishwasher, Dryer, Electric Oven, Refrigerator, Washer
- Laundry: Laundry Room
Features
- Attic Access, Breakfast Bar, Hardwood Floors
- Flooring: Hardwood
- Has basement: No
- Attic: Access Only
- Number of fireplaces: 1
- Fireplace features: Living Room
Interior area
- Total structure area: 1,560
- Total interior livable area: 1,560 sqft
Property
Parking
- Total spaces: 2
- Parking features: Attached
- Attached garage spaces: 2
Accessibility
- Accessibility features: Accessible Entrance
Features
- Levels: One
- Stories: 1
- Patio & porch: Screened
- Exterior features: Storage
Lot
- Size: 1.96 Acres
- Features: Not In Subdivision, Rural - Not Subdivision, Mature Trees
Details
- Parcel number: 321415300001000013
- Special conditions: Estate
- Horse amenities: Barn, Hay Storage
Construction
Type & style
- Home type: SingleFamily
- Architectural style: Ranch
- Property subtype: Residential, Single Family Residence
Materials
- Stone
- Foundation: Crawl Space
Condition
- New construction: No
- Year built: 1966
Utilities & green energy
- Sewer: Septic Tank
- Water: Well, Private
- Utilities for property: Electricity Connected
Community & HOA
Community
- Subdivision: No Subdivision
HOA
- Has HOA: No
Location
- Region: Clayton
Financial & listing details
- Price per square foot: $189/sqft
- Tax assessed value: $270,700
- Annual tax amount: $1,576
- Date on market: 8/1/2025
- Cumulative days on market: 4 days
- Electric utility on property: Yes
Price history
| Date | Event | Price |
|---|---|---|
| 8/26/2025 | Sold | $295,000$189/sqft |
Source:  MIBOR as distributed by MLS GRID #22054165 Report a problem MIBOR as distributed by MLS GRID #22054165 Report a problem | ||
| 8/4/2025 | Pending sale | $295,000$189/sqft |
Source: MIBOR as distributed by MLS GRID #22054165 Report a problem | ||
| 8/1/2025 | Listed for sale | $295,000$189/sqft |
Source: MIBOR as distributed by MLS GRID #22054165 Report a problem | ||
Public tax history
| Year | Property taxes | Tax assessment |
|---|---|---|
| 2025 | $1,961 +13.1% | $270,700 +1% |
| 2024 | $1,734 +10% | $268,000 +8.1% |
| 2023 | $1,576 +11.1% | $248,000 +10.5% |
| 2022 | $1,418 +5.6% | $224,400 +12.7% |
| 2021 | $1,343 -0.2% | $199,100 -5.5% |
| 2020 | $1,347 -9.9% | $210,700 +2.5% |
| 2019 | $1,494 +10.6% | $205,600 +3% |
| 2018 | $1,351 -37.1% | $199,600 +9.3% |
| 2017 | $2,148 +50.5% | $182,600 -4.3% |
| 2016 | $1,427 +10% | $190,800 +4.1% |
| 2014 | $1,297 -1.3% | $183,300 +3.2% |
| 2013 | $1,314 -4.2% | $177,700 -3.5% |
| 2011 | $1,371 -0.7% | $184,100 +2.3% |
| 2010 | $1,381 +12.1% | $180,000 +0.4% |
| 2009 | $1,232 -3.3% | $179,200 +10.8% |
| 2007 | $1,273 -13.4% | $161,770 +3.2% |
| 2006 | $1,469 | $156,700 +19.1% |
| 2005 | -- | $131,600 |
Find assessor info on the county website
Neighborhood: 46118
Nearby homes
- $893,3003 bd2 ba2.7k sqft123 W County Road 750 S, Clayton, IN 46118Off Market
- $711,8003 bd1 ba1.4k sqft7473 S County Road 0, Clayton, IN 46118Off Market
- $251,3003 bd2 ba1.3k sqft4860 Regan Ave, Clayton, IN 46118Off Market
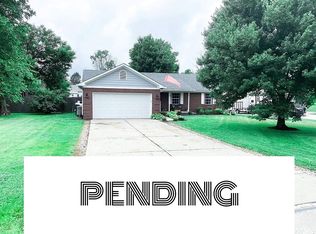
- $960,0004 bd3 ba3.4k sqft7661 S County Road 0, Clayton, IN 46118For Sale

- $250,0003 bd1 ba1.2k sqft7766 S County Road 0, Clayton, IN 46118Sold
- $--7 Acres3400 600 S Clayton, In, Clayton, IN 46118Off Market
- $154,00074.37 Acres6697 S County Road 0, Clayton, IN 46118Off Market
- $1,035,7003 bd1 ba2.4k sqft6697 S County Road 0, Clayton, IN 46118Off Market
Nearby schools
GreatSchools rating
- 7/10Mill Creek East ElementaryGrades: K-5Distance: 2.8 mi
- 8/10Cascade Middle SchoolGrades: 6-8Distance: 2.2 mi
- 10/10Cascade Senior High SchoolGrades: 9-12Distance: 2.2 mi
Schools provided by the listing agent
- Middle: Cascade Middle School
Source: MIBOR as distributed by MLS GRID. This data may not be complete. We recommend contacting the local school district to confirm school assignments for this home.
Get a cash offer in 3 minutes
Find out how much your home could sell for in as little as 3 minutes with a no-obligation cash offer.
Estimated market value
$300,600
Get a cash offer in 3 minutes
Find out how much your home could sell for in as little as 3 minutes with a no-obligation cash offer.
Estimated market value
$300,600
- Indiana
- Hendricks County
- Clayton
- 46118
- 7507 S County Road 0
Nearby cities
Nearby neighborhoods
Nearby zip codes
Other Clayton Topics
